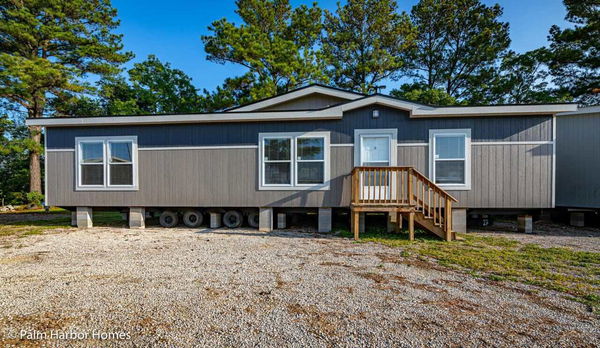
Homes | Luxe Haven 32724A
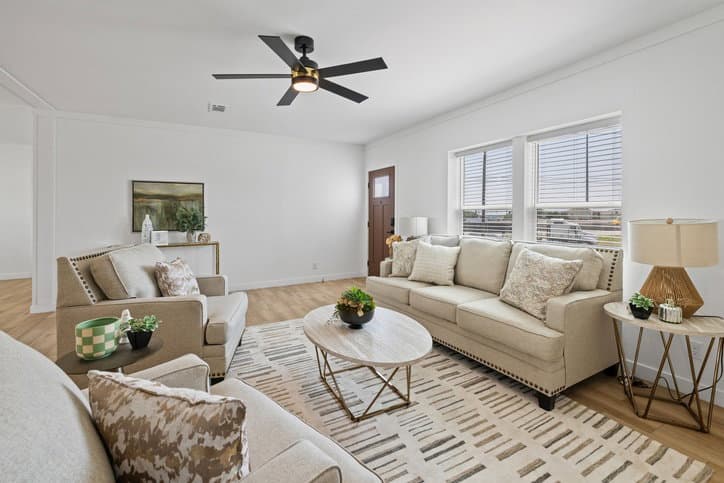
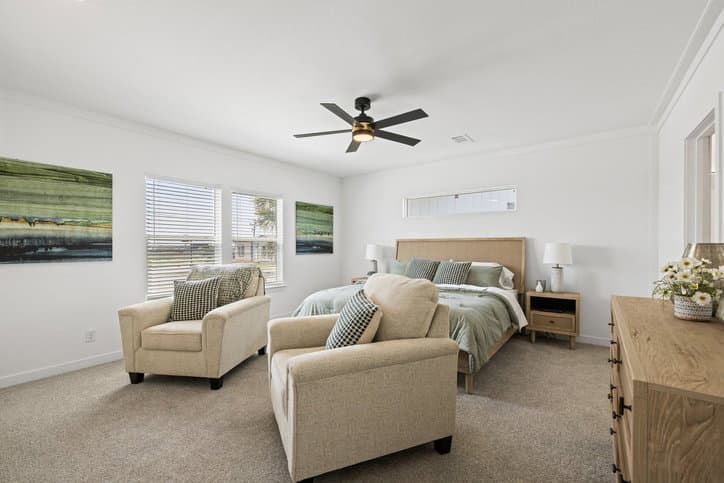
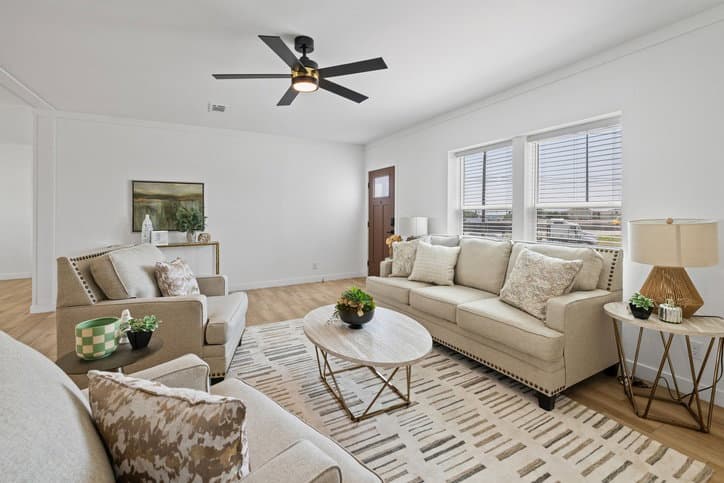
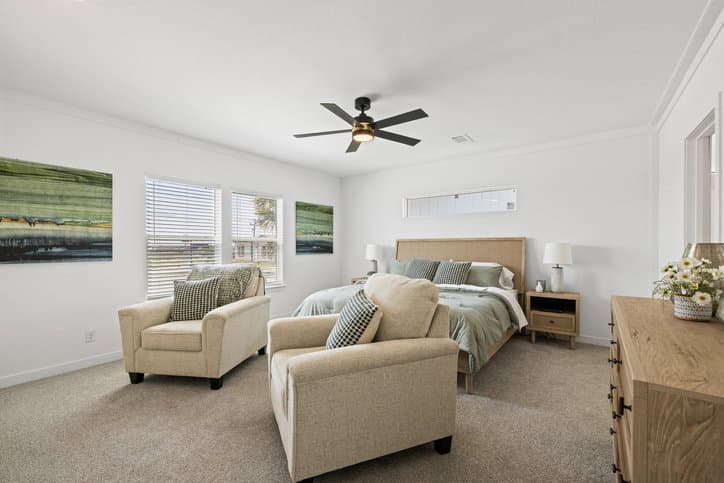
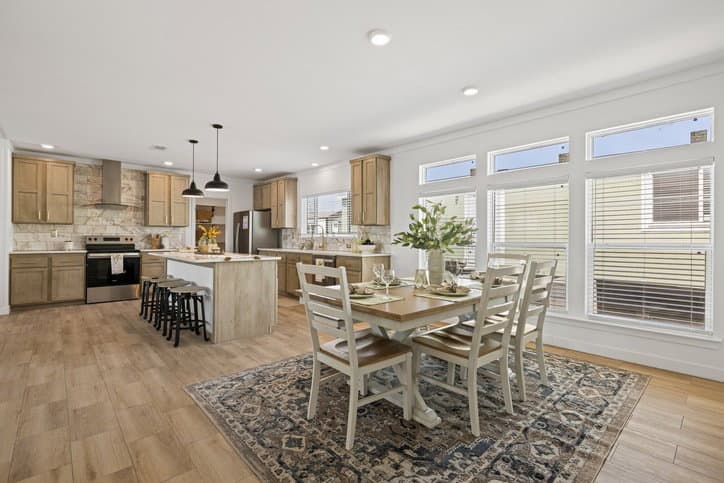
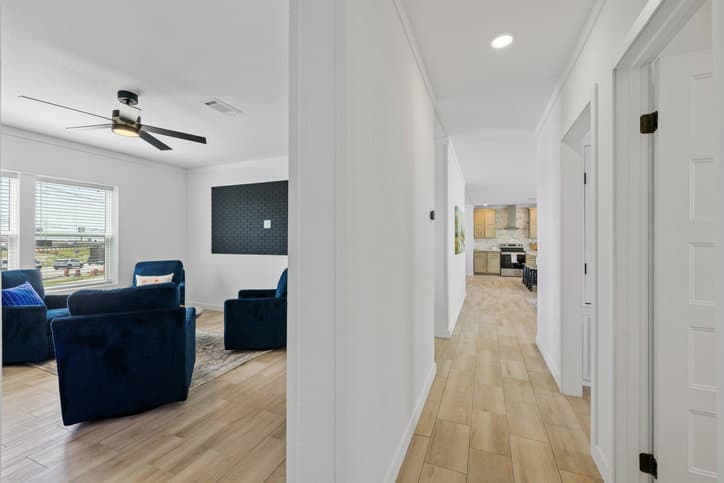
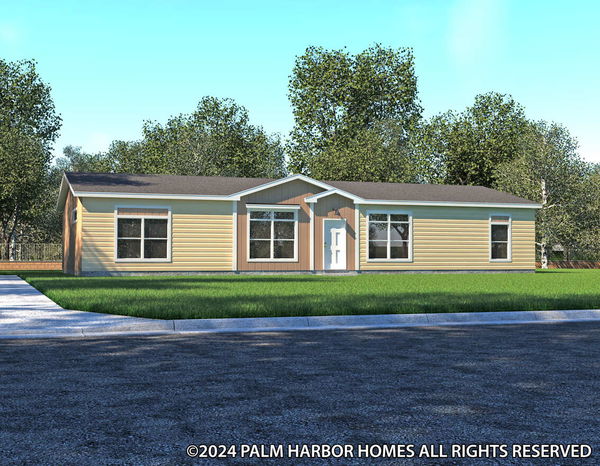
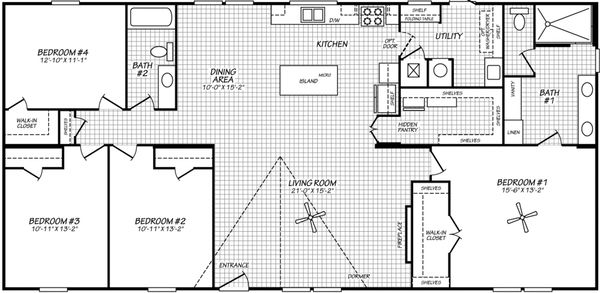
Luxe Haven 32724A
Continue
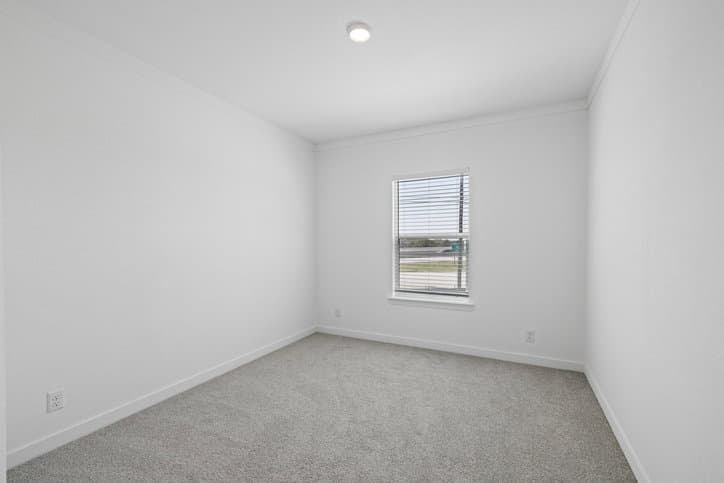
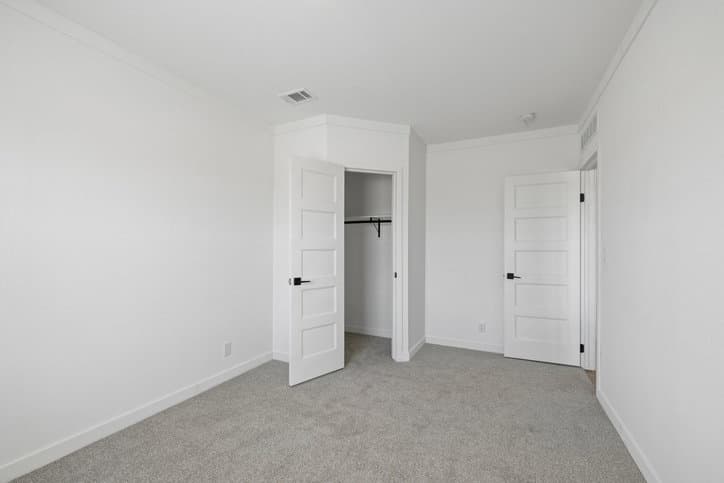
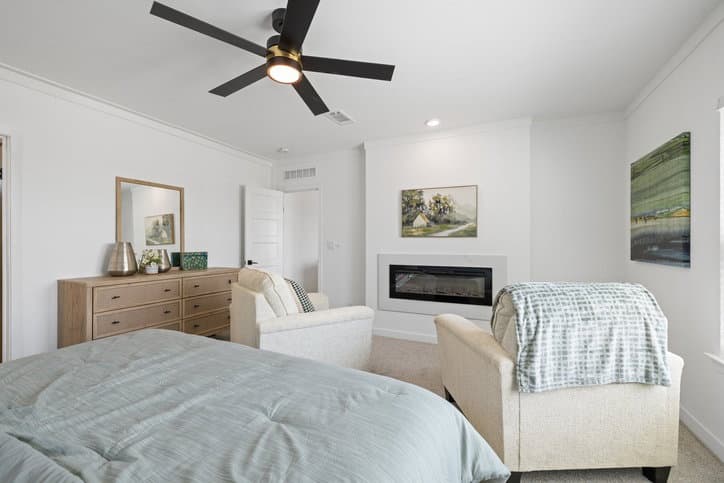
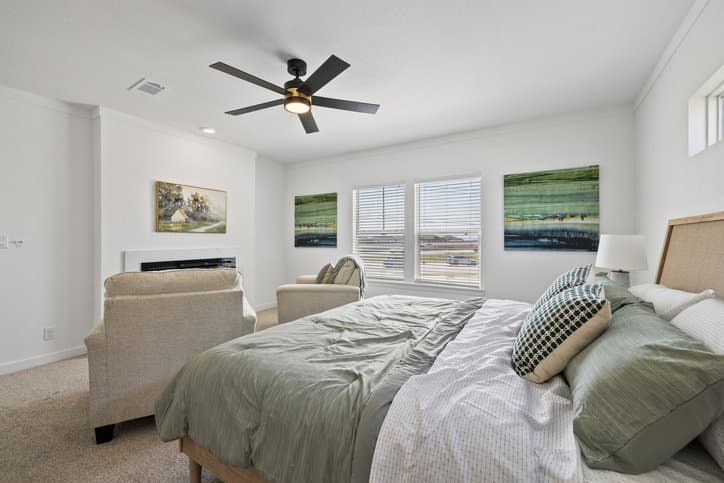
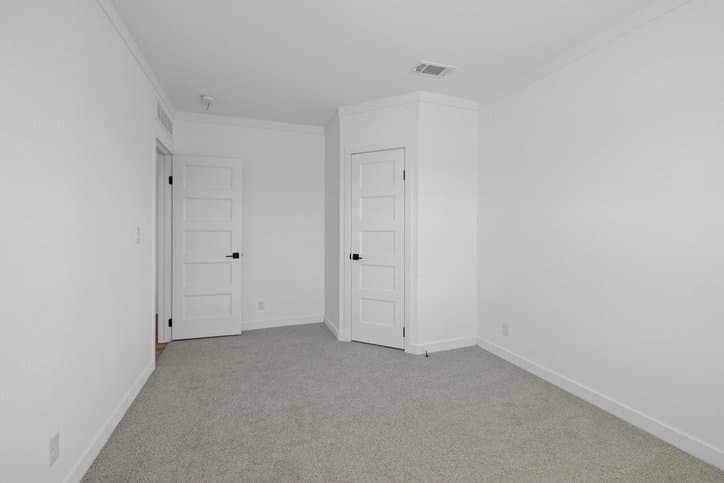
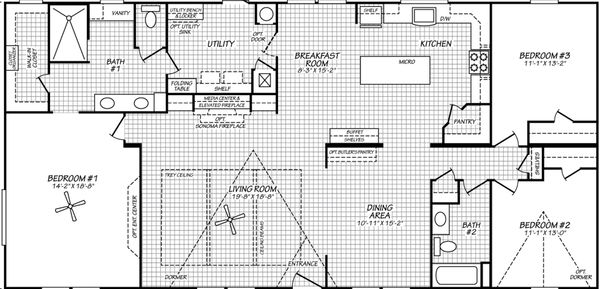
4 bedrooms
2 full bathrooms
2,232 sq. ft.
30' x 72'
Luxe Haven Series standard features
Exterior
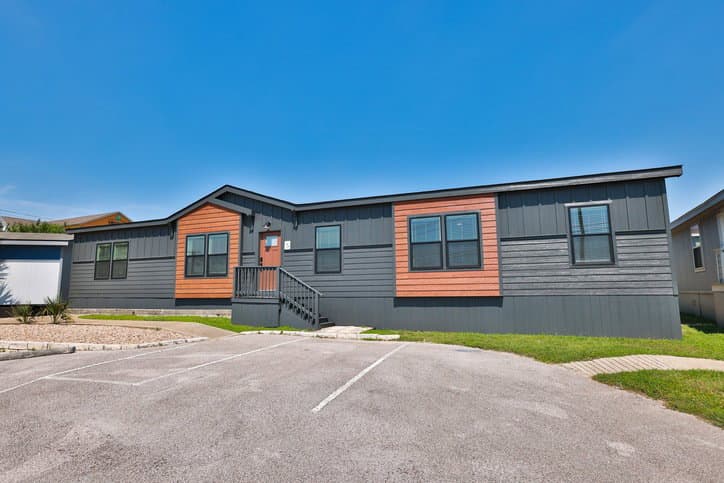
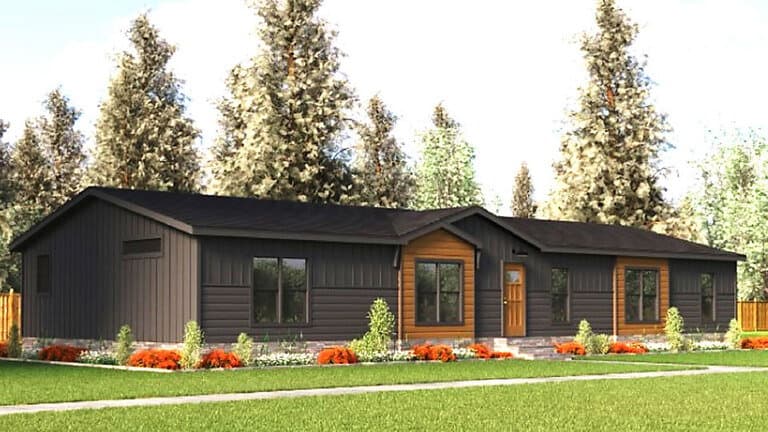
Exterior — Timberline — Luxe Haven - (2 Box Bays, Stained Lap, Black Windows) Door — Exterior — Rain Deflector — Single Door (ea) Floor Joist — 2x8 @ 16" OC Roof — Shingle — 25 Year Sidewalls — 2" x 4" Siding — OSB Wind Zone 1 Exterior — Timberline — Luxe Haven - (2 Box Bays, Stained Lap, Black Windows) Door — Exterior — Rain Deflector — Single Door (ea) Floor Joist — 2x8 @ 16" OC Roof — Shingle — 25 Year Sidewalls — 2" x 4" Siding — OSB Wind Zone 1
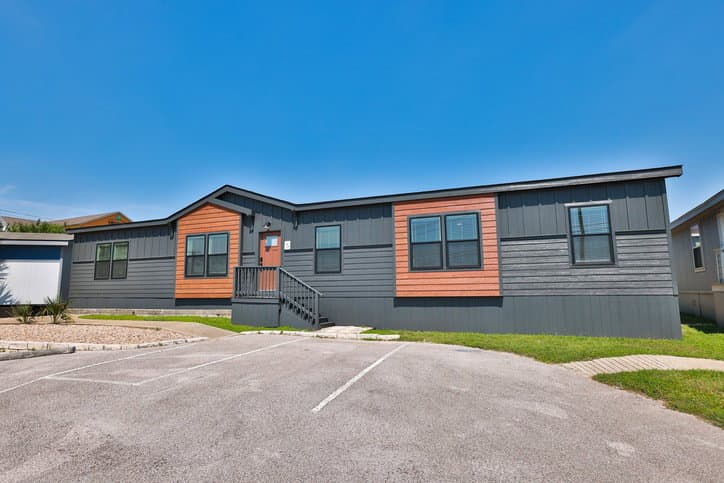
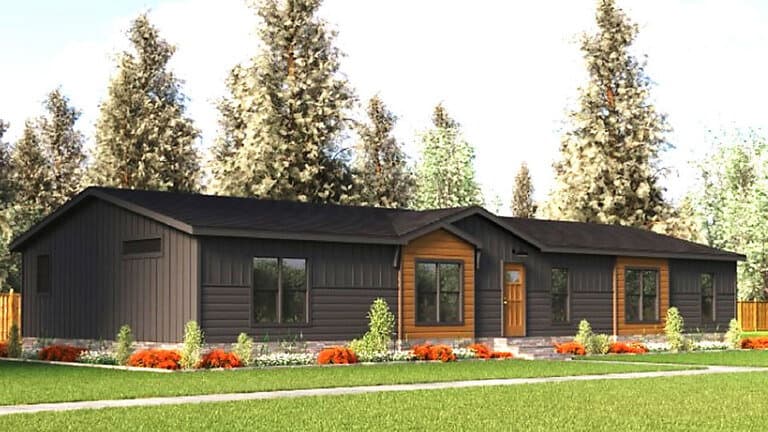
Exterior — Timberline — Luxe Haven - (2 Box Bays, Stained Lap, Black Windows) Wholesale Manufactured Homes OK
New manufactured and mobile homes for sale in Kingston, OK, near Lake Texoma, serving Marshall County and southern Oklahoma. Browse floor plans and prices.
Get started with Wholesale Manufactured Homes OK
Find, design, and order your next home in a few clicks.
Sign up
Property map Enter your address or APN/TMS to check if this home fits on your property
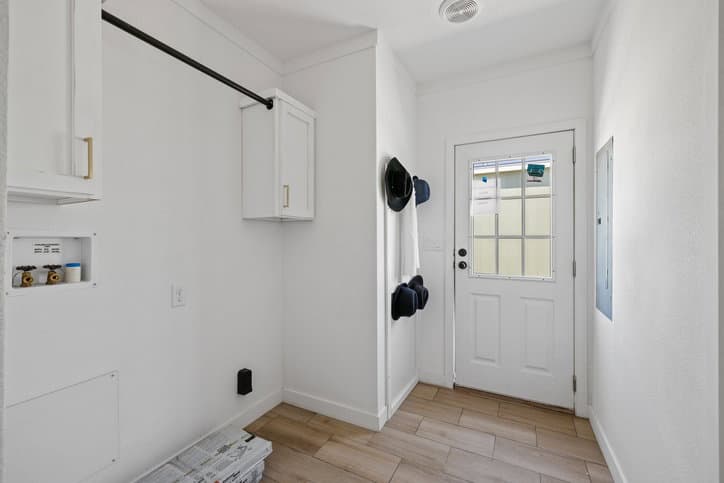
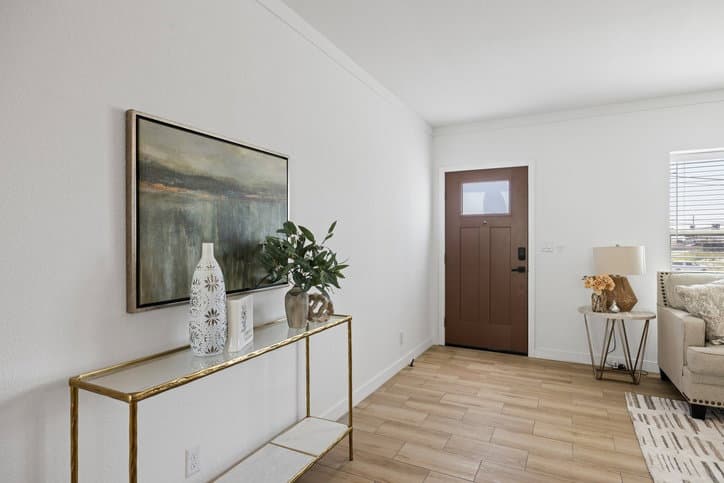
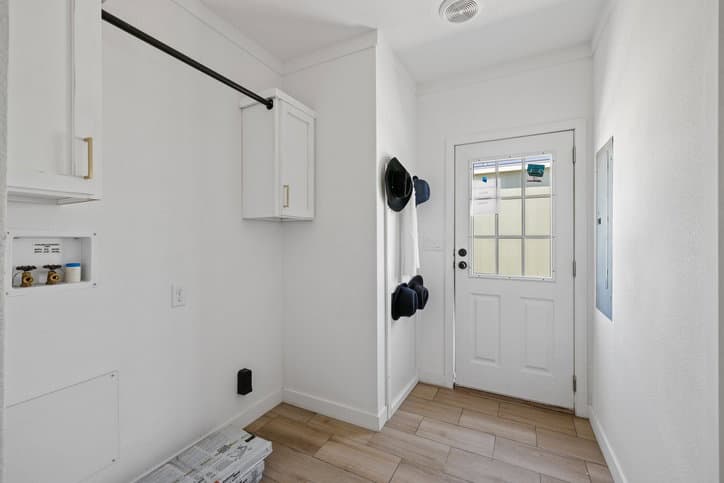
Exterior — Timberline — Luxe Haven - (2 Box Bays, Stained Lap, Black Windows) Door — Exterior — Rain Deflector — Single Door (ea) Floor Joist — 2x8 @ 16" OC Roof — Shingle — 25 Year Sidewalls — 2" x 4" Siding — OSB Wind Zone 1 Exterior — Timberline — Luxe Haven - (2 Box Bays, Stained Lap, Black Windows) Door — Exterior — Rain Deflector — Single Door (ea) Floor Joist — 2x8 @ 16" OC Roof — Shingle — 25 Year Sidewalls — 2" x 4" Siding — OSB Wind Zone 1 Cottage Rear — Inswing — 34 x 80 (Black) Front — Cedar Stained Obscure Glass Keyless Entry 5 Panel Throughout Hardware — Door Exterior — Rear Knob Black, Thumb Latch Lockset- Black, Hinges — Black Door Interior Levers — Black Window — Picture Above Kitchen Sink
Door — Exterior — Rain Deflector — Single Door (ea)
Floor Joist — 2x8 @ 16" OC
Roof — Shingle — 25 Year
Sidewalls — 2" x 4"
Siding — OSB
Wind Zone 1
Exterior — Timberline — Luxe Haven - (2 Box Bays, Stained Lap, Black Windows) Door — Exterior — Rain Deflector — Single Door (ea) Floor Joist — 2x8 @ 16" OC Roof — Shingle — 25 Year Sidewalls — 2" x 4" Siding — OSB Wind Zone 1 Construction
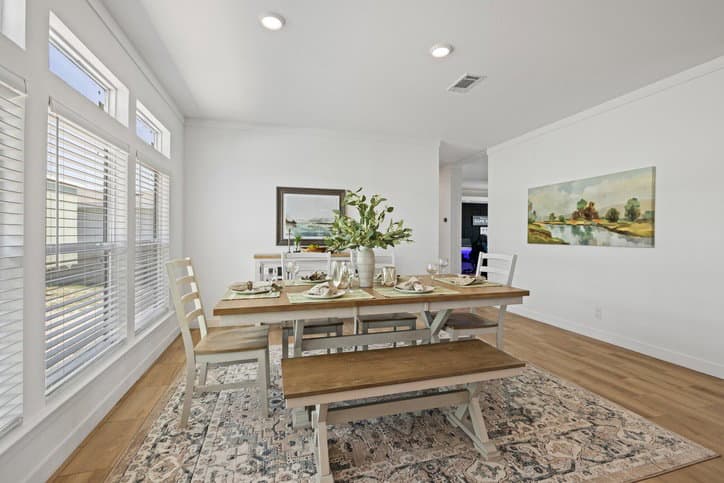
Cottage Rear — Inswing — 34 x 80 (Black) Front — Cedar Stained Obscure Glass Keyless Entry 5 Panel Throughout Hardware — Door Exterior — Rear Knob Black, Thumb Latch Lockset- Black, Hinges — Black Door Interior Levers — Black Window — Picture Above Kitchen Sink Window — Transom — Dining Room Window — Transom – Main bath Shower Window — Transom — MBR Cottage Rear — Inswing — 34 x 80 (Black) Front — Cedar Stained Obscure Glass Keyless Entry 5 Panel Throughout Hardware — Door Exterior — Rear Knob Black, Thumb Latch Lockset- Black, Hinges — Black Door Interior Levers — Black Window — Picture Above Kitchen Sink Window — Transom — Dining Room Window — Transom – Main bath Shower Window — Transom — MBR Insulation — 30-13-11 Insulation — Ceiling R30 Insulation — Exterior Wall R13 Insulation — Floor R11 Thermal — Zone 2 Insulation — 30-13-11 Insulation — Ceiling R30 Insulation — Exterior Wall R13 Insulation — Floor R11 Thermal — Zone 2
Cottage Rear — Inswing — 34 x 80 (Black) Front — Cedar Stained Obscure Glass Keyless Entry 5 Panel Throughout Hardware — Door Exterior — Rear Knob Black, Thumb Latch Lockset- Black, Hinges — Black Door Interior Levers — Black Window — Picture Above Kitchen Sink Window — Transom — Dining Room Window — Transom – Main bath Shower Window — Transom — MBR Cottage Rear — Inswing — 34 x 80 (Black) Front — Cedar Stained Obscure Glass Keyless Entry 5 Panel Throughout Hardware — Door Exterior — Rear Knob Black, Thumb Latch Lockset- Black, Hinges — Black
Door Interior Levers — Black Window — Picture Above Kitchen Sink Window — Transom — Dining Room Window — Transom – Main bath Shower Window — Transom — MBR Insulation — 30-13-11 Insulation — Ceiling R30 Insulation — Exterior Wall R13
Insulation — Floor R11
Thermal — Zone 2
Insulation — 30-13-11
Insulation — Ceiling R30
Insulation — Exterior Wall R13
Insulation — Floor R11
Thermal — Zone 2
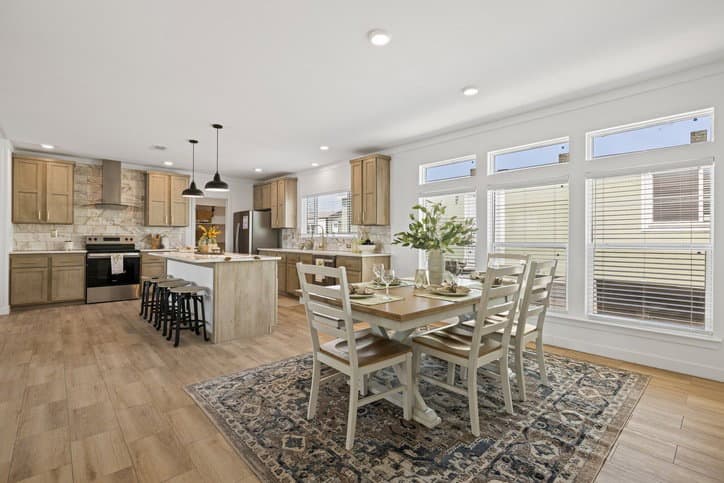
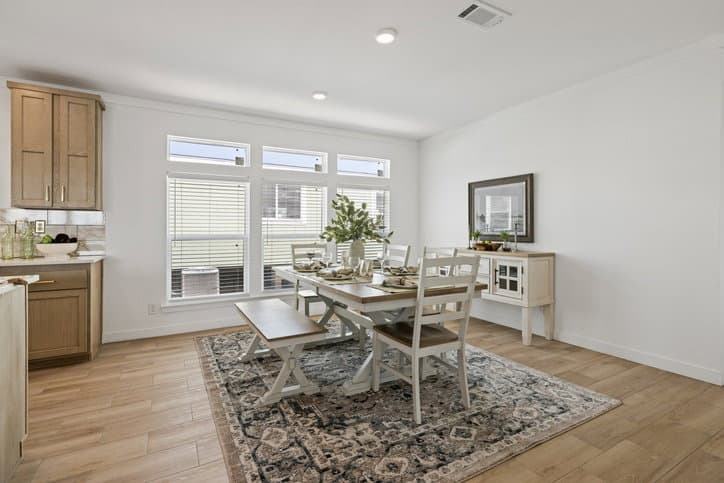
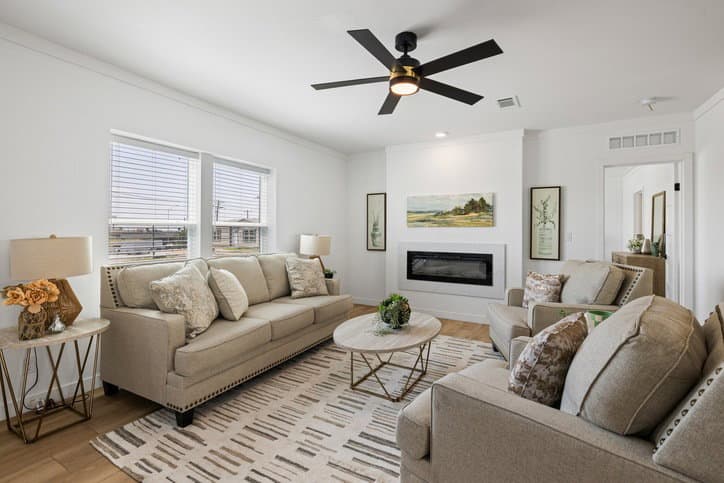
Blinds — 2" Faux Wood throughout
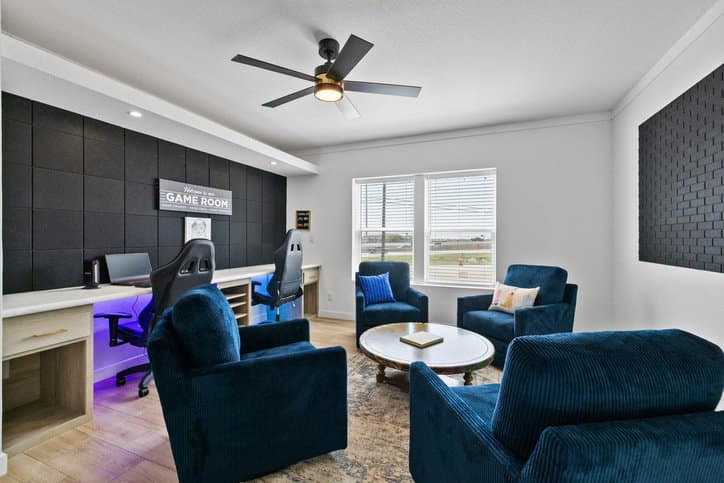
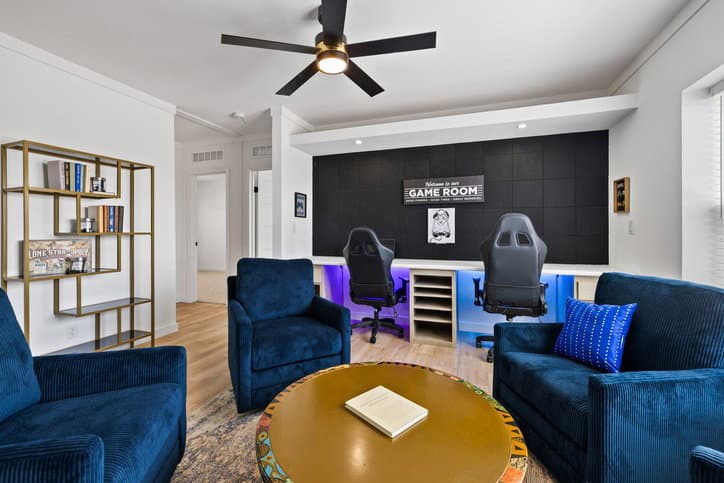
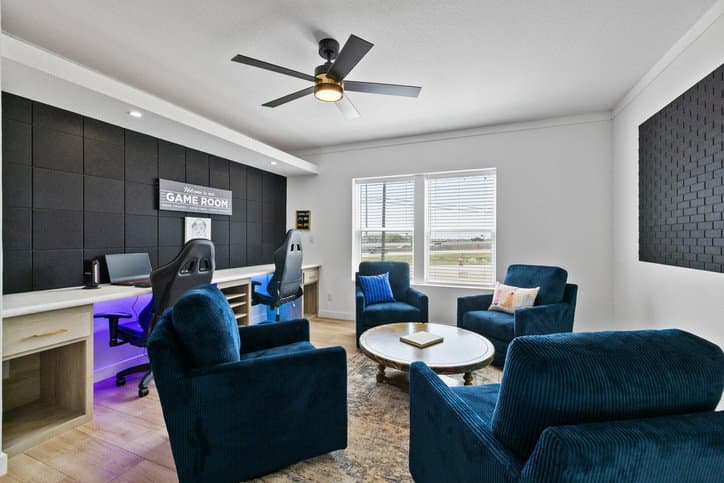
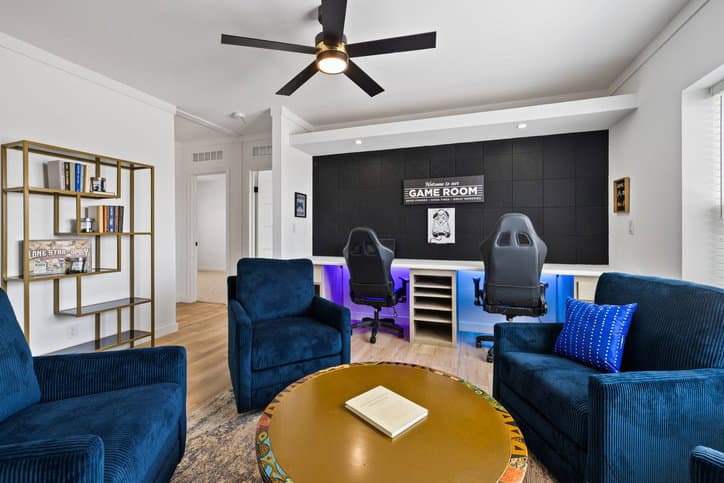
Cab — Game Station (GR)
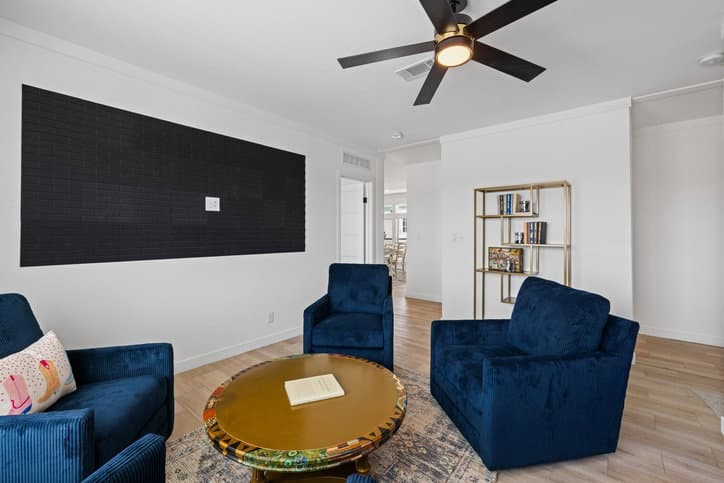
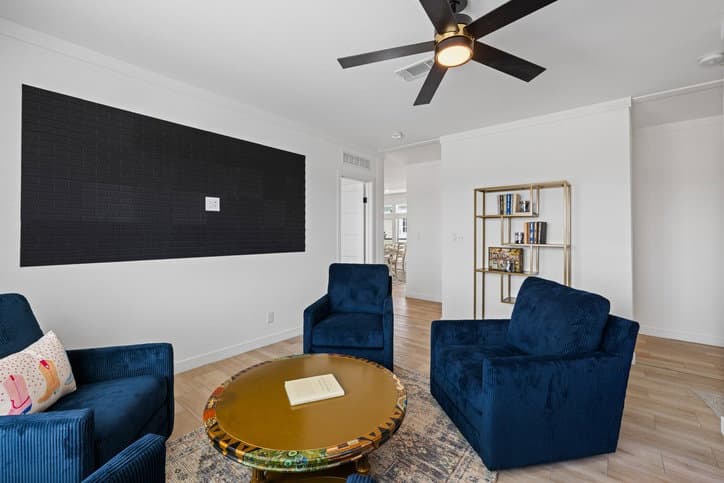
Acoustic Tiles
Rope Lighting
Soffit with Can Lights
Cab — Hardwood Face Frames with Pkg Hardwood Doors
Ceiling — 8.5' Flat throughout
Ceiling — Knock Down
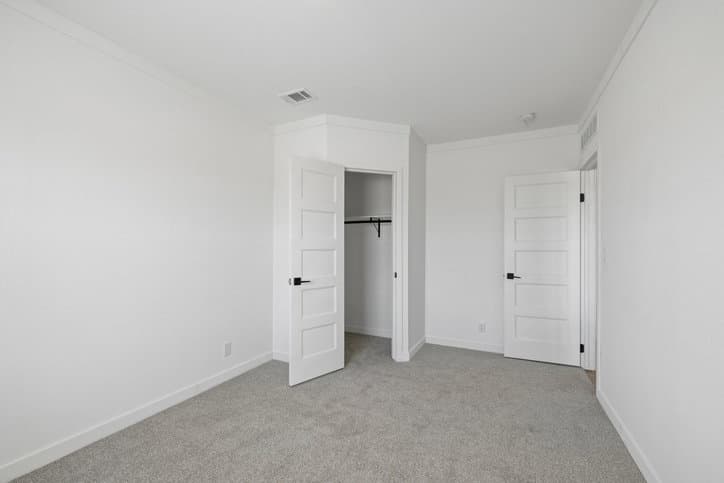
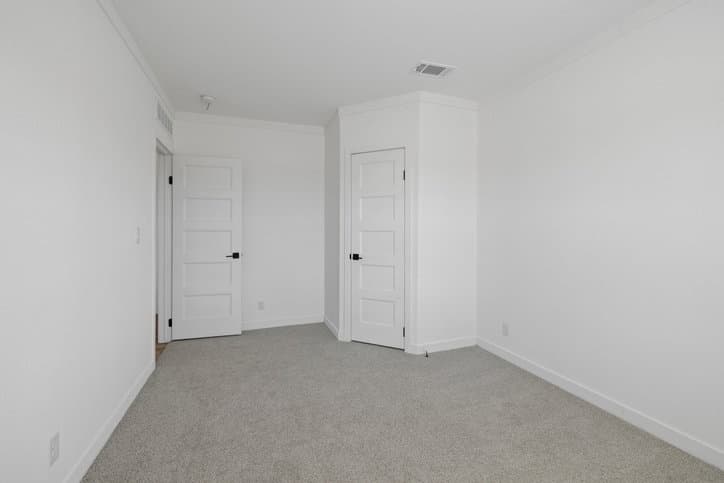
Door — Interior — 5 Panel throughout
Edge — Crescent — Game Room
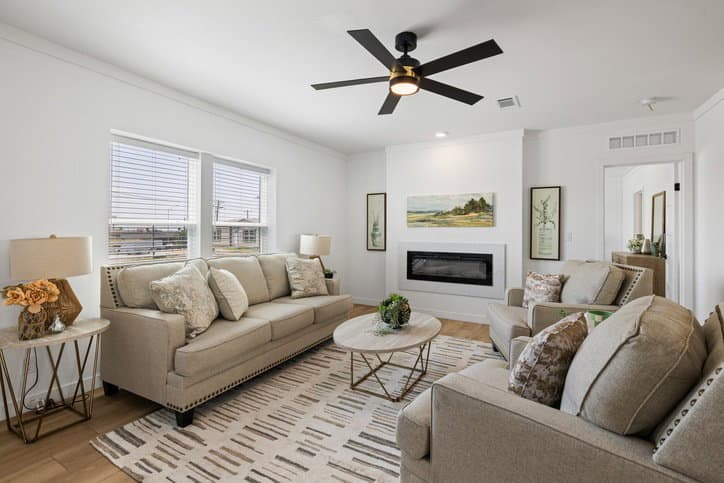
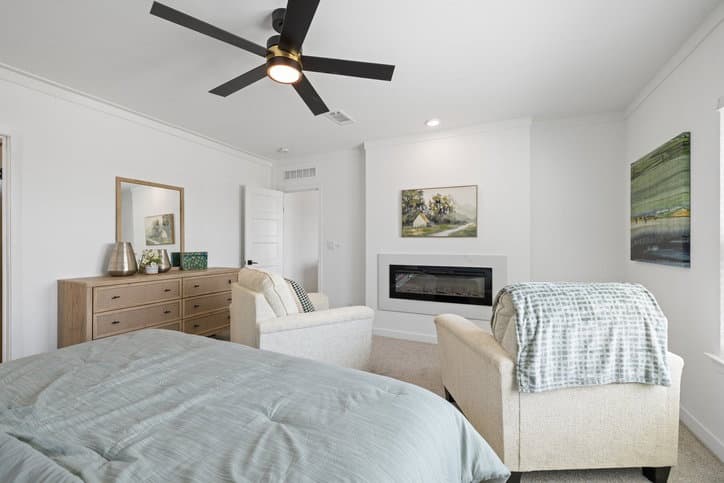
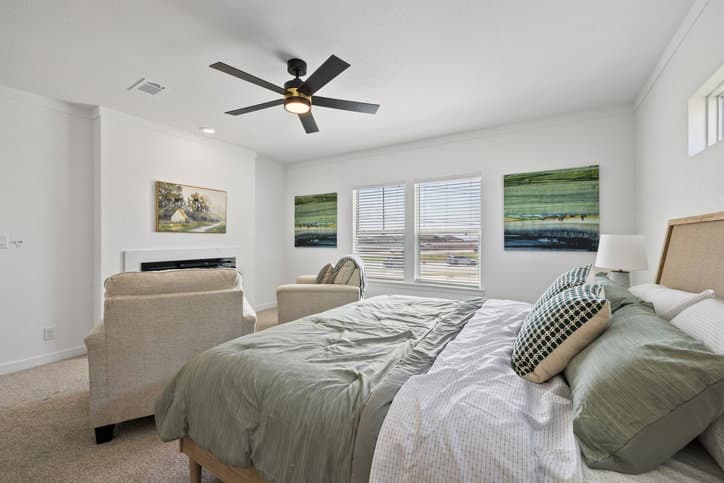
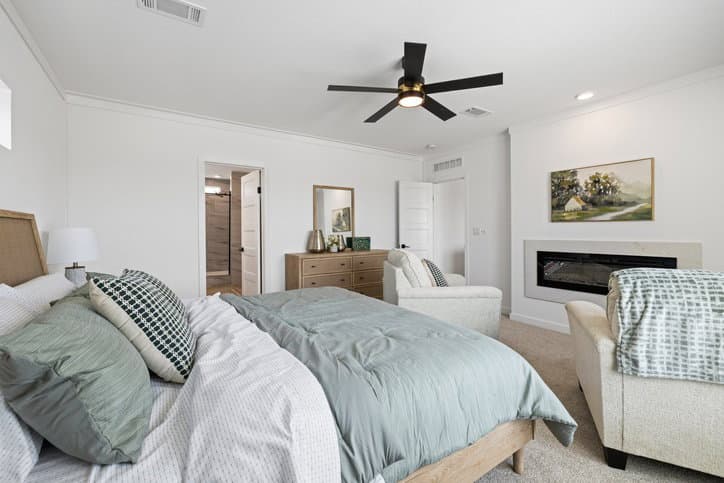
Fireplace — Quartz
Floor Decking — OSB T & G
Cabinet Pulls — Gold
Door Interior — Hinges — Black
Door Interior Levers — Black
Molding — Baseboard — 3-3/4” Flat — throughout
Molding — Ceiling — 3-3/4” Flat — throughout (Except Closets)
Molding — Door Casing — 2-1/2” Flat — throughout
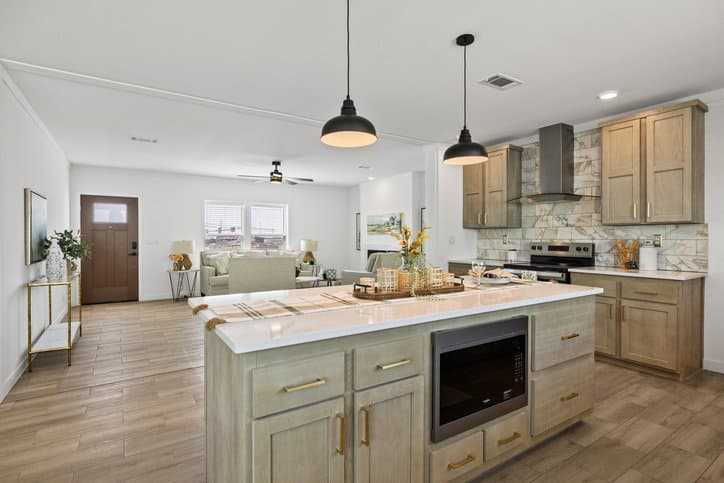
Overhead Cab — 42" Tall — Kitchen
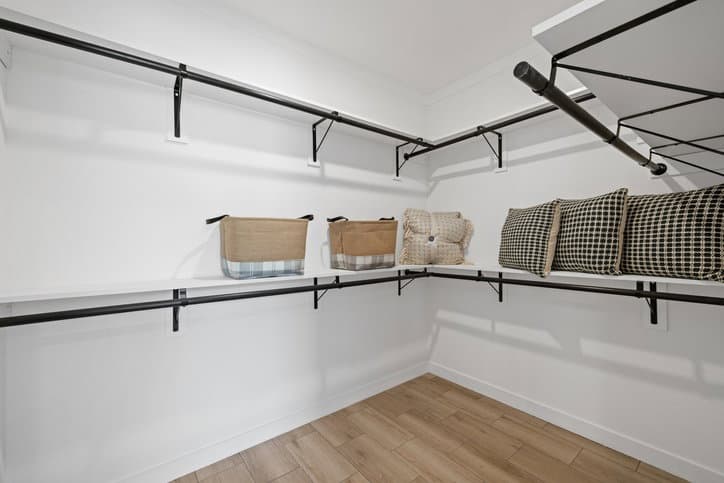
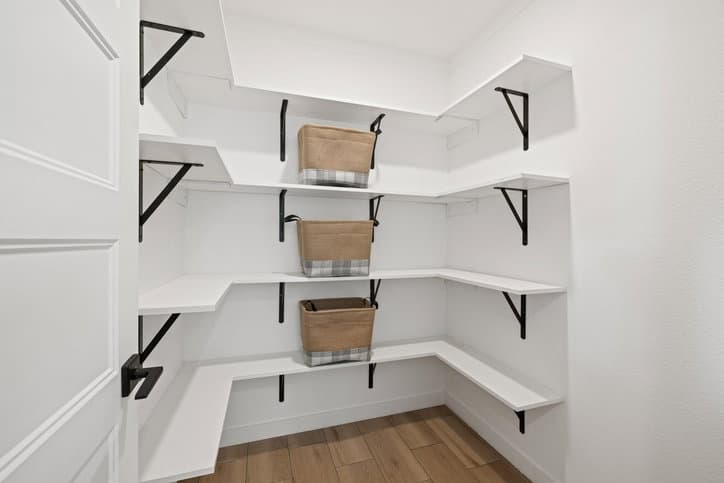
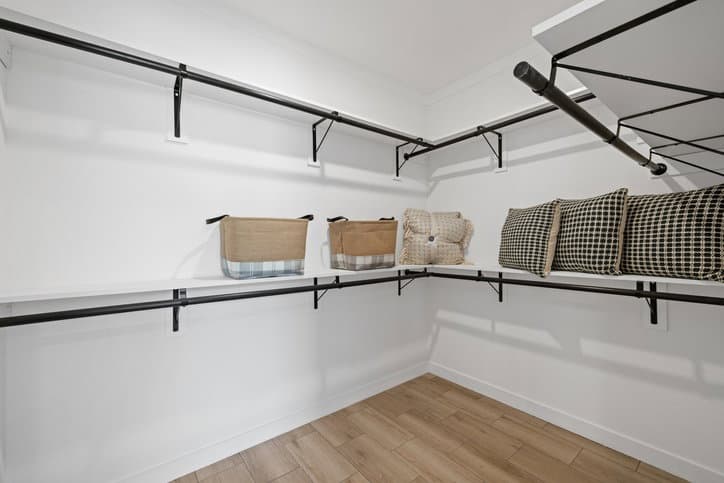
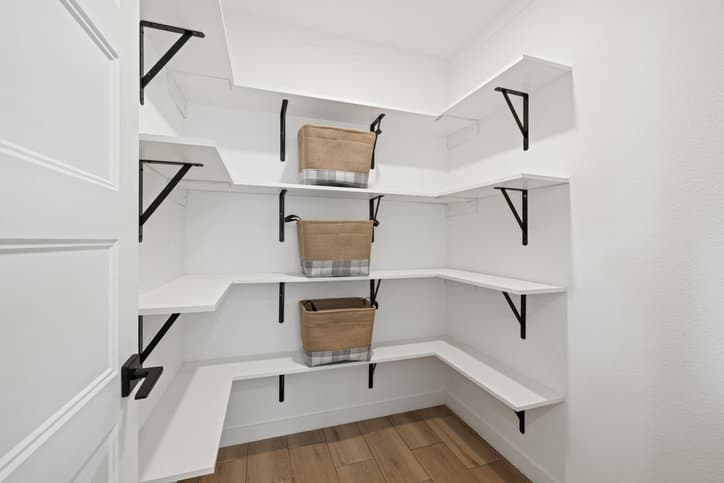
Shelves — Wood with Black Rod & Hardware throughout
Square Corners throughout
T & T — throughout
Window Sills — Wood throughout
Hardware — Door Exterior — Thumb Latch Lockset- Black
Hardware — Door Interior — Hinges — Black
Hardware — Door Interior Levers — Black
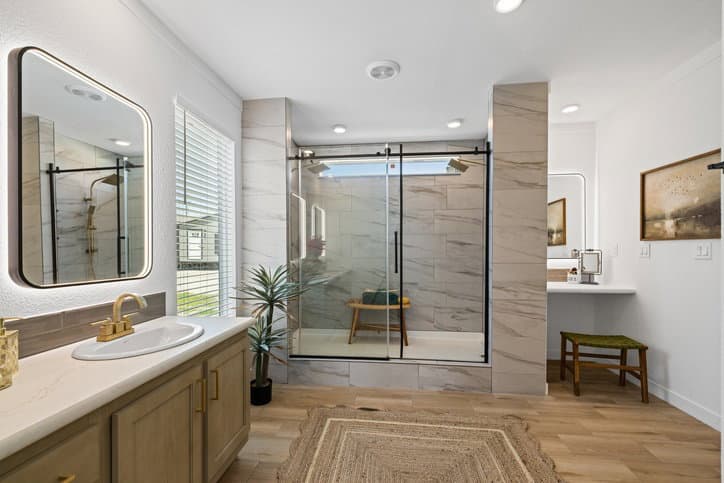
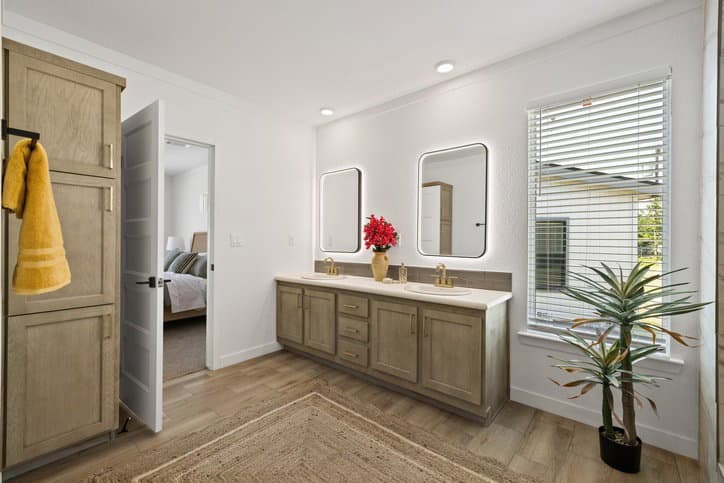
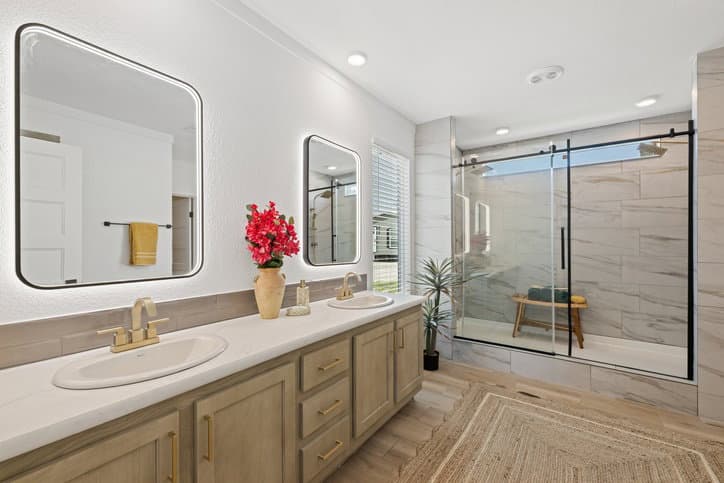
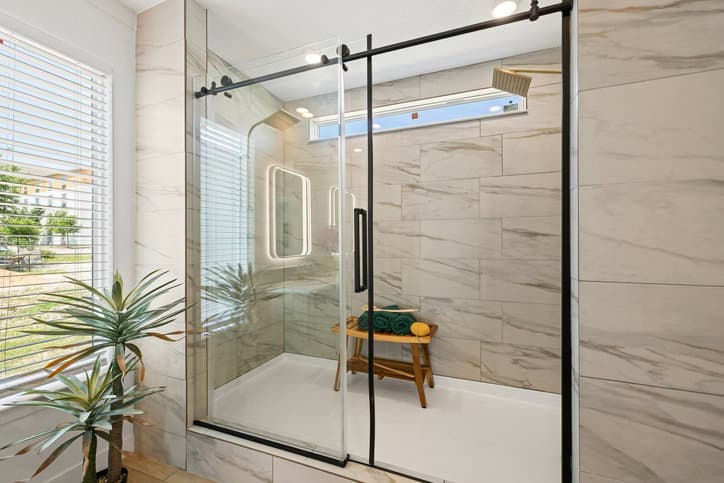
Light — Disc — LED — M/Bath Shower (2)
Light — Can — Game Station (2)
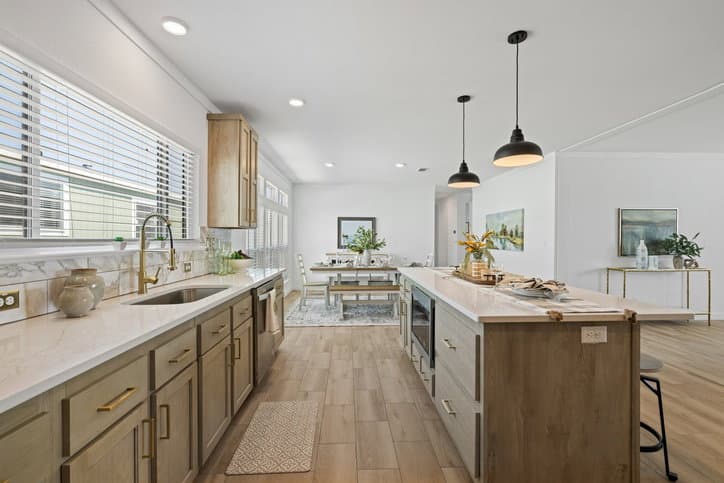
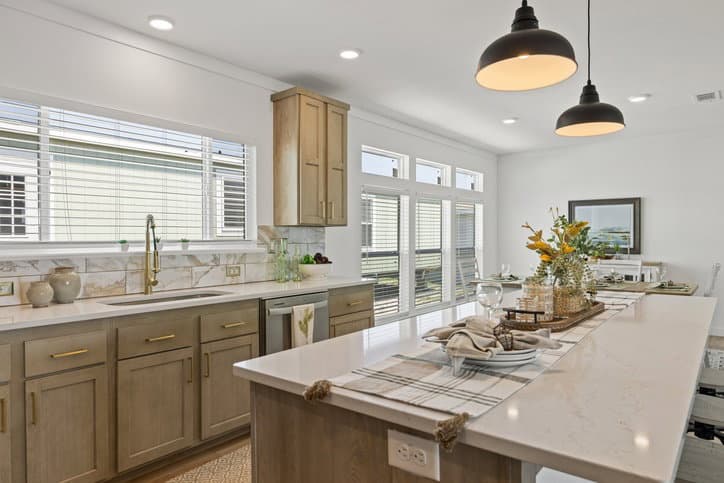
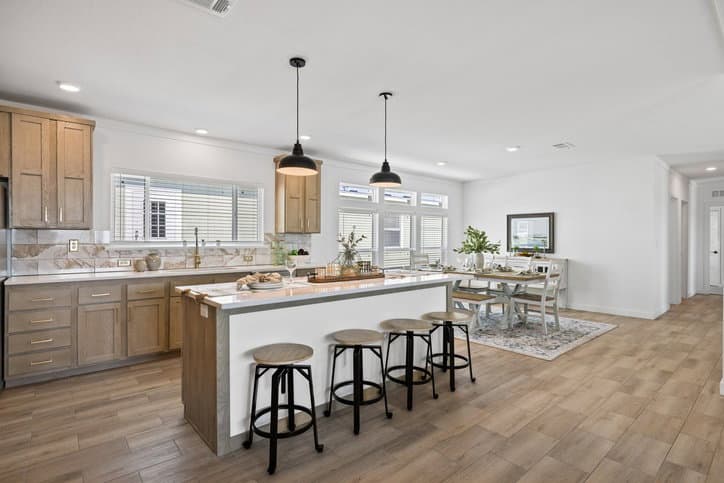
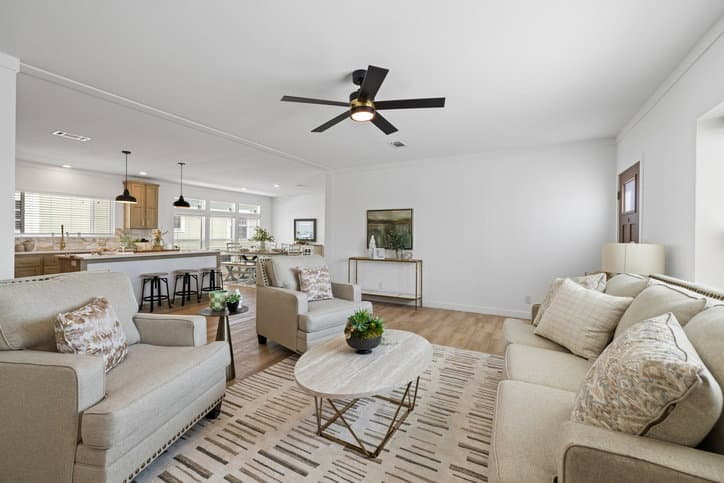
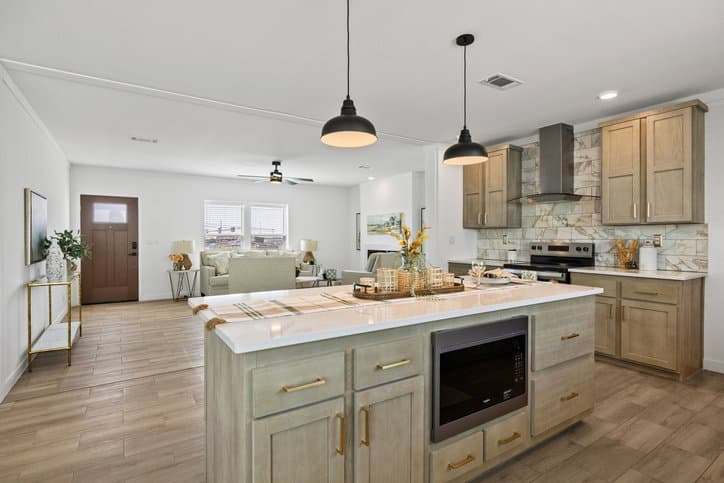
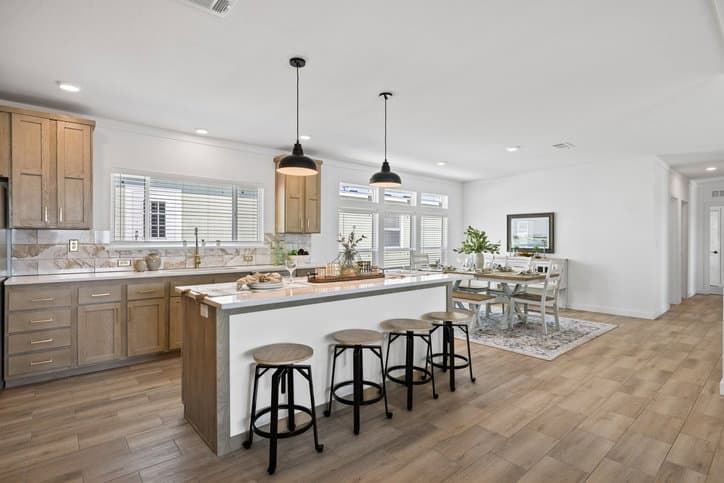
Light — Pendant — Black 12" (2)
Light — Rope — Game Station (2)
Microwave — Built-In — Stainless Steel
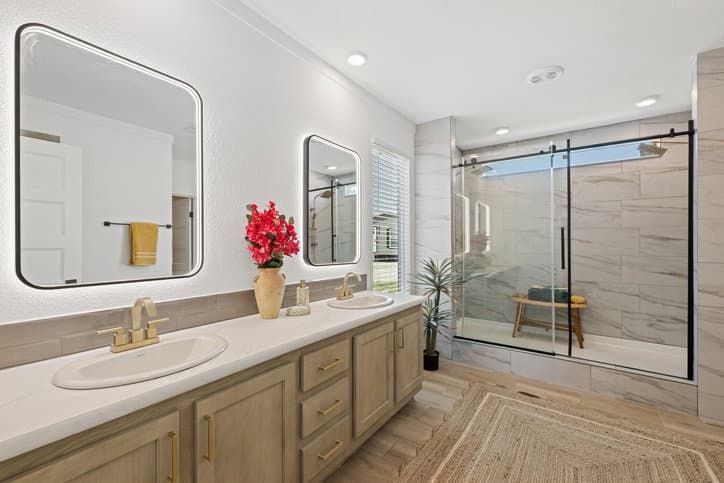
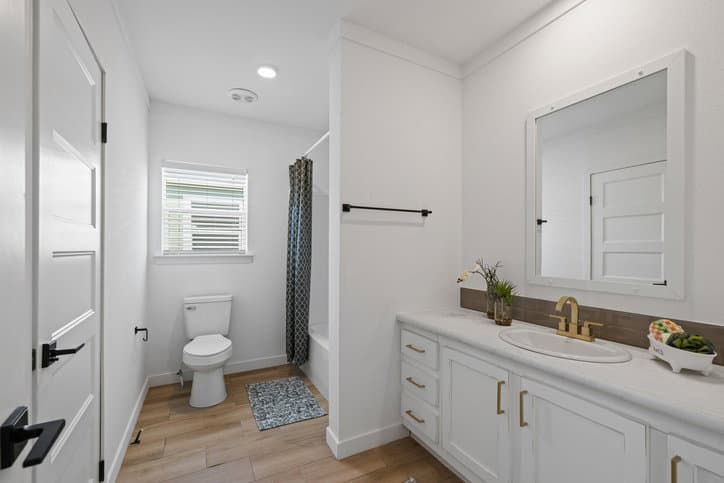
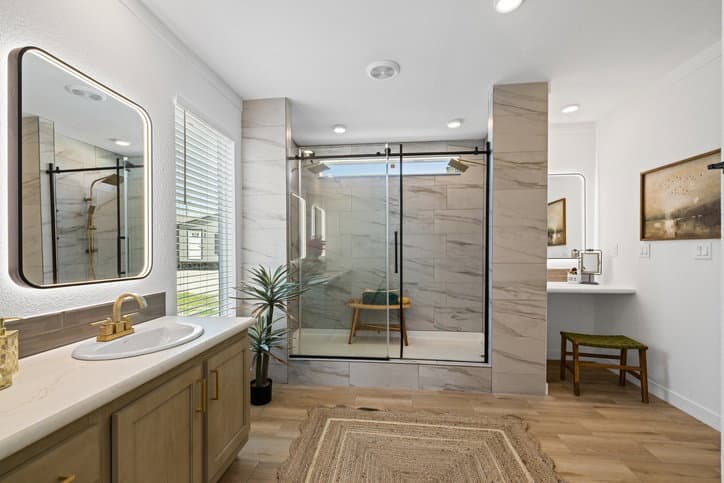
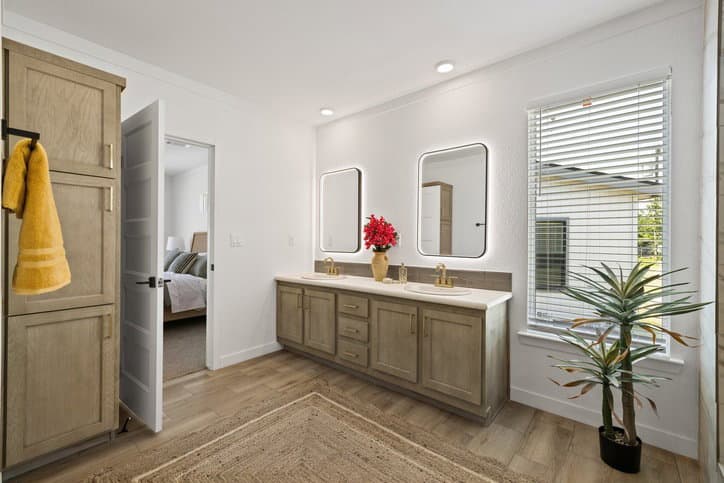
Mirror — Back Lighted — Black Trim — M/Bath + Vanity (3)
Overhead Cab — 42" Tall — Kitchen
Overhead Cab — Over Refrigerator
Overhead Cab — Utility with Black Rod
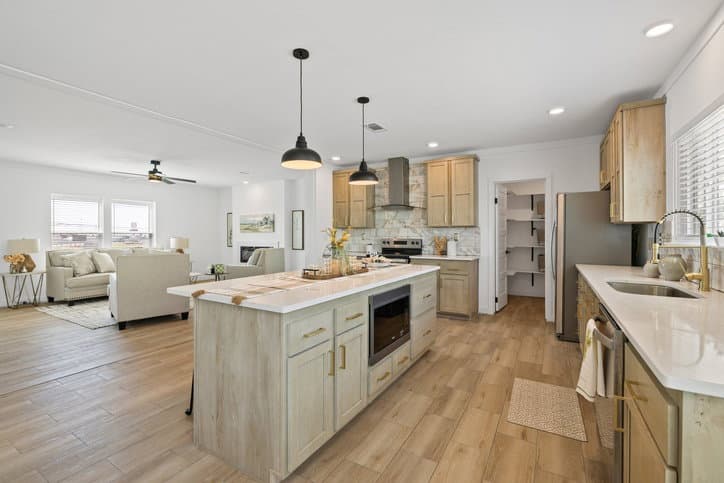
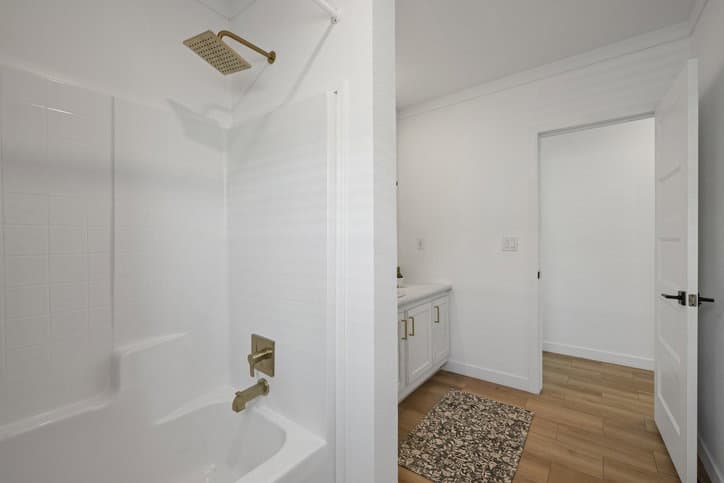
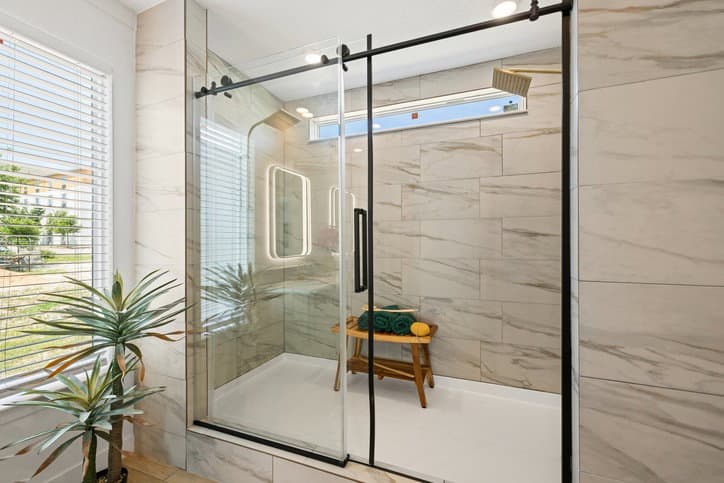
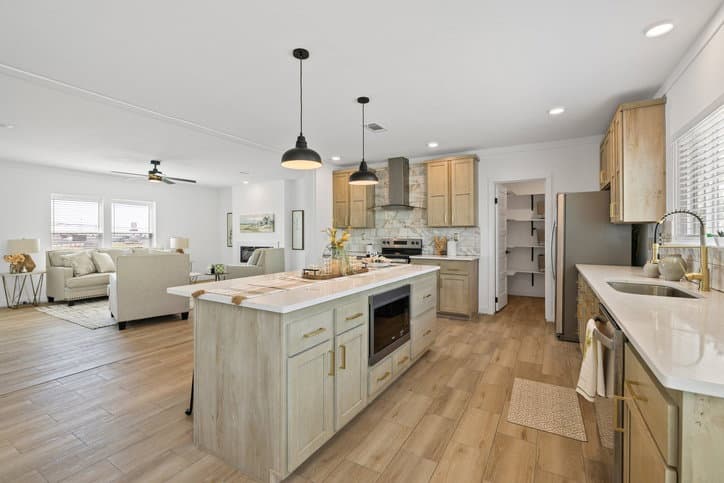
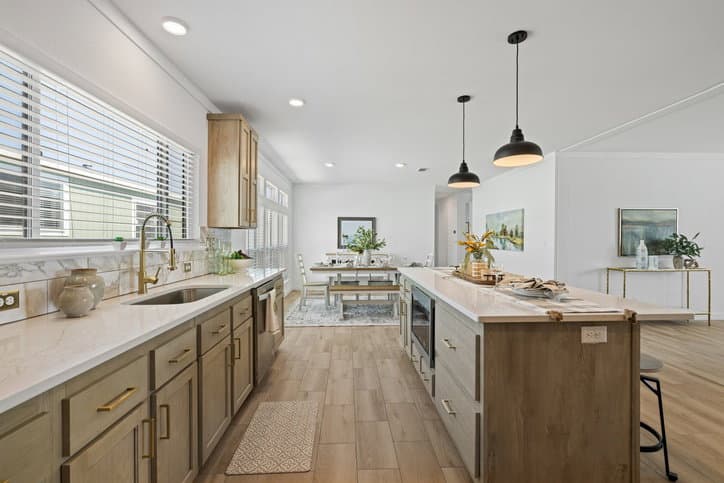
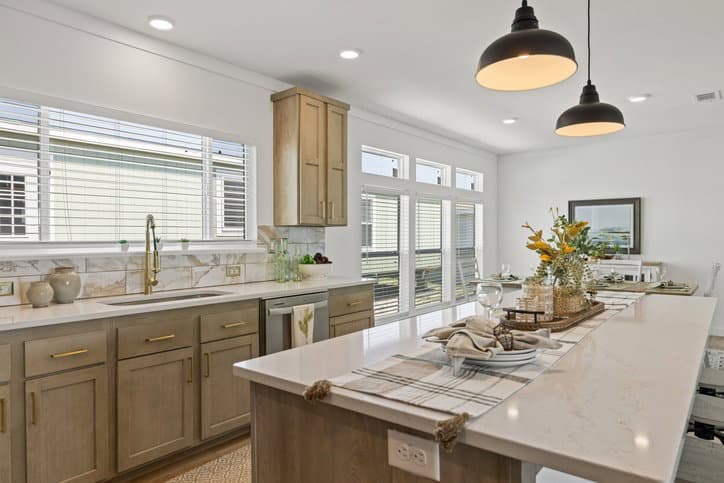
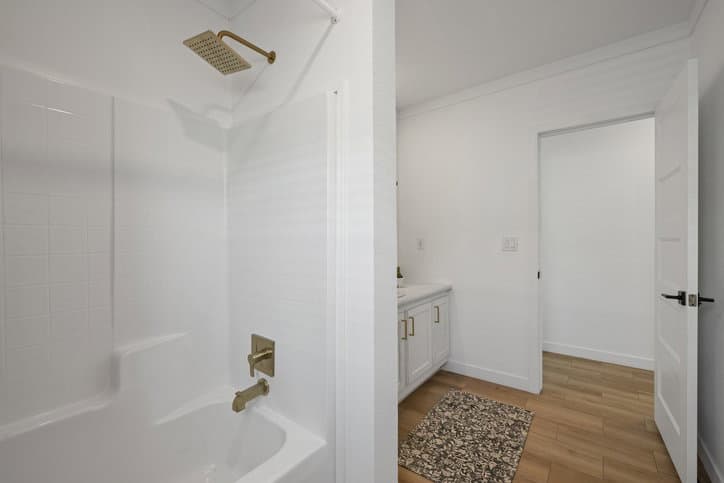
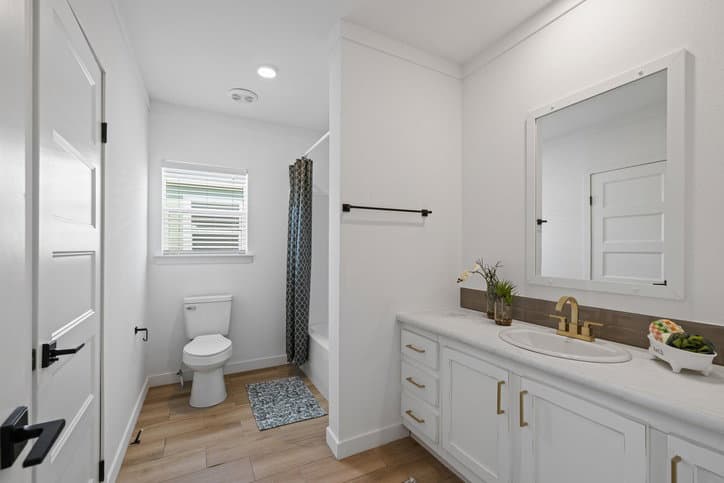
Painted Trim – throughout Quartz — Island Quartz — Kitchen Rain Shower Head with Hand Held (2) - Gold – Main bath Range — Electric — Smooth Top — Stainless Steel Range Hood — Glass Chimney Recept — Freezer Recept — Pantry Recept — Kitchen Plate Covers — Gold Refrigerator — 21 CF Counter Depth SXS — Stainless Steel Shelves — Wood with Black Rod & Hardware throughout Ship Loose — Elements Transition Strip — 4' (ea) Shower — Serenity — 96" Tile Shower Shower Door — Glass Barn Door Shower Shelves (4) Shower Tile — Schluter Trim Sink — Undermount — Kitchen — Stainless Single Bowl Switch — Interior Rocker throughout Hardware — Door Exterior — Thumb Latch Lockset- Black Hardware — Door Interior — Hinges — Black Hardware — Door Interior Levers — Black Light — Disc — LED — M/Bath Shower (2) Light — Can — Game Station (2) Light — Pendant — Black 12" (2) Light — Rope — Game Station (2) Microwave — Built-In — Stainless Steel Mirror — Back Lighted — Black Trim — M/Bath + Vanity (3) Overhead Cab — 42" Tall — Kitchen Overhead Cab — Over Refrigerator Overhead Cab — Utility with Black Rod Painted Trim – throughout Quartz — Island Quartz — Kitchen Rain Shower Head with Hand Held (2) - Gold – Main bath Range — Electric — Smooth Top — Stainless Steel Range Hood — Glass Chimney Recept — Freezer Recept — Pantry Recept — Kitchen Plate Covers — Gold Refrigerator — 21 CF Counter Depth SXS — Stainless Steel Shelves — Wood with Black Rod & Hardware throughout Ship Loose — Elements Transition Strip — 4' (ea) Shower — Serenity — 96" Tile Shower Shower Door — Glass Barn Door Shower Shelves (4) Shower Tile — Schluter Trim Sink — Undermount — Kitchen — Stainless Single Bowl Switch — Interior Rocker throughout Teak Wood Bench – Main Bath Shower Thermostat — Nest Tile Backsplash — Full Wall — Kitchen Tile Backsplash — Full Wall at Chimney Hood Towel Bars & Tissue Holder — Black — MB, GB Tub/Shower — Fiberglass One Piece 60" Window — Picture Above Kitchen Sink Window — Transom — Dining Room Window — Transom – Main Bath Shower Window — Transom — MBR Windowsills — Wood throughout Water Heater — 40 Gallon Electric
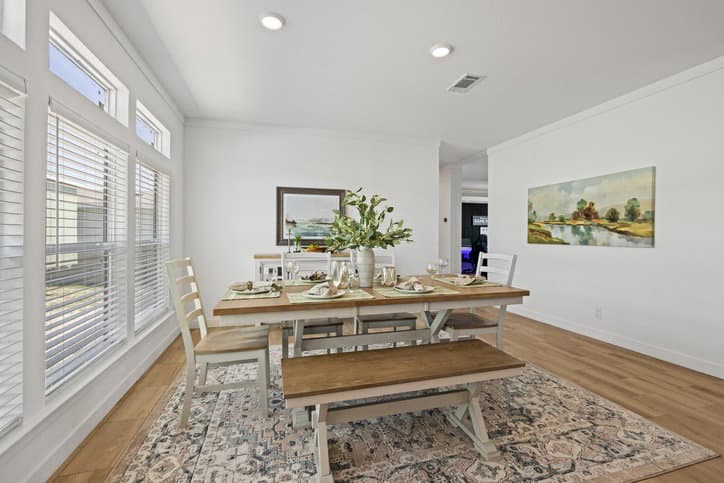
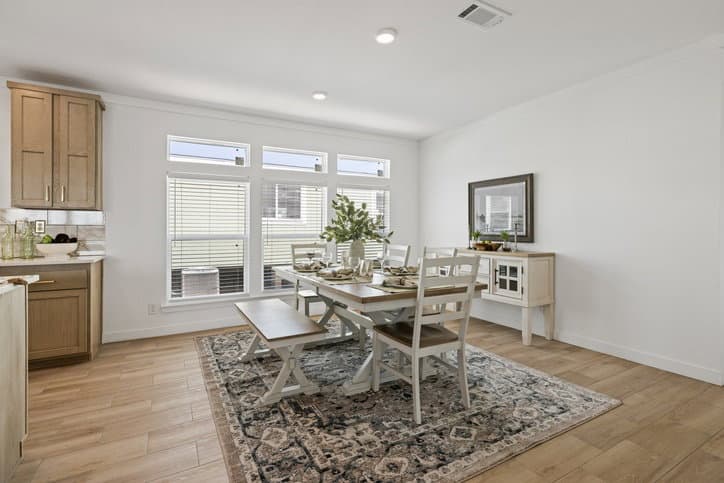
Window — Transom — Dining Room
Window — Transom – Main bath Shower
Window — Transom — MBR
Cottage Rear — Inswing — 34 x 80 (Black)
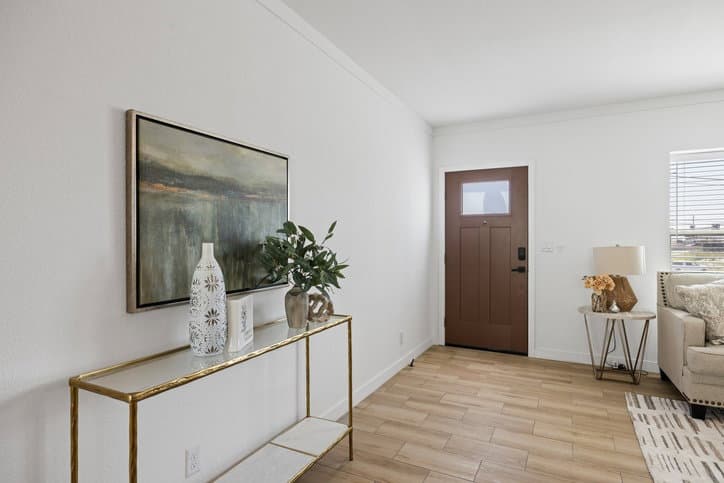
Front — Cedar Stained Obscure Glass
Keyless Entry
5 Panel Throughout
Hardware — Door Exterior — Rear Knob Black, Thumb Latch Lockset- Black, Hinges — Black
Door Interior Levers — Black
Window — Picture Above Kitchen Sink
Window — Transom — Dining Room
Window — Transom – Main bath Shower
Window — Transom — MBR
Insulation — 30-13-11
Insulation — Ceiling R30
Insulation — Exterior Wall R13
Insulation — Floor R11
Thermal — Zone 2
Insulation — 30-13-11
Insulation — Ceiling R30
Insulation — Exterior Wall R13
Insulation — Floor R11
Thermal — Zone 2
Exterior — Timberline — Luxe Haven - (2 Box Bays, Stained Lap, Black Windows) Door — Exterior — Rain Deflector — Single Door (ea) Floor Joist — 2x8 @ 16" OC Roof — Shingle — 25 Year Sidewalls — 2" x 4" Siding — OSB Wind Zone 1 Exterior — Timberline — Luxe Haven - (2 Box Bays, Stained Lap, Black Windows) Door — Exterior — Rain Deflector — Single Door (ea) Floor Joist — 2x8 @ 16" OC Roof — Shingle — 25 Year Sidewalls — 2" x 4" Siding — OSB Wind Zone 1 Cottage Rear — Inswing — 34 x 80 (Black) Front — Cedar Stained Obscure Glass Keyless Entry 5 Panel Throughout Hardware — Door Exterior — Rear Knob Black, Thumb Latch Lockset- Black, Hinges — Black Door Interior Levers — Black Window — Picture Above Kitchen Sink Window — Transom — Dining Room
Window — Transom – Main bath Shower Window — Transom — MBR Cottage Rear — Inswing — 34 x 80 (Black) Front — Cedar Stained Obscure Glass Keyless Entry 5 Panel Throughout Hardware — Door Exterior — Rear Knob Black, Thumb Latch Lockset- Black, Hinges — Black Door Interior Levers — Black Window — Picture Above Kitchen Sink Window — Transom — Dining Room Window — Transom – Main bath Shower Window — Transom — MBR Insulation — 30-13-11 Insulation — Ceiling R30 Insulation — Exterior Wall R13 Insulation — Floor R11 Thermal — Zone 2 Insulation — 30-13-11 Insulation — Ceiling R30 Insulation — Exterior Wall R13 Insulation — Floor R11 Thermal — Zone 2 Images of homes are solely for illustrative purposes and should not be relied upon. Images may not accurately represent the actual condition of a home as constructed, and may contain options which are not standard on all homes.
Blinds — 2" Faux Wood throughout
Cab — Game Station (GR)
Acoustic Tiles
Rope Lighting
Soffit with Can Lights
Cab — Hardwood Face Frames with Pkg Hardwood Doors
Ceiling — 8.5' Flat throughout
Ceiling — Knock Down
Door — Interior — 5 Panel throughout
Edge — Crescent — Game Room
Fireplace — Quartz
Floor Decking — OSB T & G
Cabinet Pulls — Gold
Door Interior — Hinges — Black
Door Interior Levers — Black
Molding — Baseboard — 3-3/4” Flat — throughout
Molding — Ceiling — 3-3/4” Flat — throughout (Except Closets)
Molding — Door Casing — 2-1/2” Flat — throughout
Overhead Cab — 42" Tall — Kitchen
Shelves — Wood with Black Rod & Hardware throughout
Square Corners throughout
T & T — throughout
Window Sills — Wood throughout
Hardware — Door Exterior — Thumb Latch Lockset- Black
Hardware — Door Interior — Hinges — Black
Hardware — Door Interior Levers — Black
Light — Disc — LED — M/Bath Shower (2)
Light — Can — Game Station (2)
Light — Pendant — Black 12" (2)
Light — Rope — Game Station (2)
Microwave — Built-In — Stainless Steel
Mirror — Back Lighted — Black Trim — M/Bath + Vanity (3)
Overhead Cab — 42" Tall — Kitchen
Overhead Cab — Over Refrigerator
Overhead Cab — Utility with Black Rod
Painted Trim – throughout Quartz — Island Quartz — Kitchen Rain Shower Head with Hand Held (2) - Gold – Main bath Range — Electric — Smooth Top — Stainless Steel Range Hood — Glass Chimney Recept — Freezer Recept — Pantry Recept — Kitchen Plate Covers — Gold Refrigerator — 21 CF Counter Depth SXS — Stainless Steel Shelves — Wood with Black Rod & Hardware throughout Ship Loose — Elements Transition Strip — 4' (ea) Shower — Serenity — 96" Tile Shower Shower Door — Glass Barn Door Shower Shelves (4) Shower Tile — Schluter Trim Sink — Undermount — Kitchen — Stainless Single Bowl Switch — Interior Rocker throughout Hardware — Door Exterior — Thumb Latch Lockset- Black Hardware — Door Interior — Hinges — Black Hardware — Door Interior Levers — Black Light — Disc — LED — M/Bath Shower (2) Light — Can — Game Station (2) Light — Pendant — Black 12" (2) Light — Rope — Game Station (2) Microwave — Built-In — Stainless Steel Mirror — Back Lighted — Black Trim — M/Bath + Vanity (3) Overhead Cab — 42" Tall — Kitchen Overhead Cab — Over Refrigerator Overhead Cab — Utility with Black Rod Painted Trim – throughout Quartz — Island Quartz — Kitchen Rain Shower Head with Hand Held (2) - Gold – Main bath Range — Electric — Smooth Top — Stainless Steel Range Hood — Glass Chimney Recept — Freezer Recept — Pantry Recept — Kitchen Plate Covers — Gold Refrigerator — 21 CF Counter Depth SXS — Stainless Steel Shelves — Wood with Black Rod & Hardware throughout Ship Loose — Elements Transition Strip — 4' (ea) Shower — Serenity — 96" Tile Shower Shower Door — Glass Barn Door Shower Shelves (4) Shower Tile — Schluter Trim Sink — Undermount — Kitchen — Stainless Single Bowl Switch — Interior Rocker throughout Teak Wood Bench – Main Bath Shower Thermostat — Nest Tile Backsplash — Full Wall — Kitchen Tile Backsplash — Full Wall at Chimney Hood Towel Bars & Tissue Holder — Black — MB, GB Tub/Shower — Fiberglass One Piece 60" Window — Picture Above Kitchen Sink Window — Transom — Dining Room Window — Transom – Main Bath Shower Window — Transom — MBR Windowsills — Wood throughout Water Heater — 40 Gallon Electric 4 Bed | 2 Bath | 2,232 Sq. Ft. | 30' x 72'
3 Bed | 2 Bath | 1,984 Sq. Ft. | 32' x 64'
El Rancho 32764A
4 Bed | 2 Bath | 1,984 Sq. Ft. | 32' x 64'
Fantasy Island 28543F
3 Bed | 2 Bath | 1,458 Sq. Ft. | 28' x 54'
Urban Value 32563A
3 Bed | 2 Bath | 1,736 Sq. Ft. | 32' x 56'