Wholesale Manufactured Homes logo
See Catalog

Single Wides

Double Wides

Inventory Models

Single Wides

Double Wides

Property Map
Contact Us
About Us
See Catalog

Single Wides

Double Wides

Inventory Models

Single Wides

Double Wides

Property Map
Contact Us
About Us
More
  1. Catalog
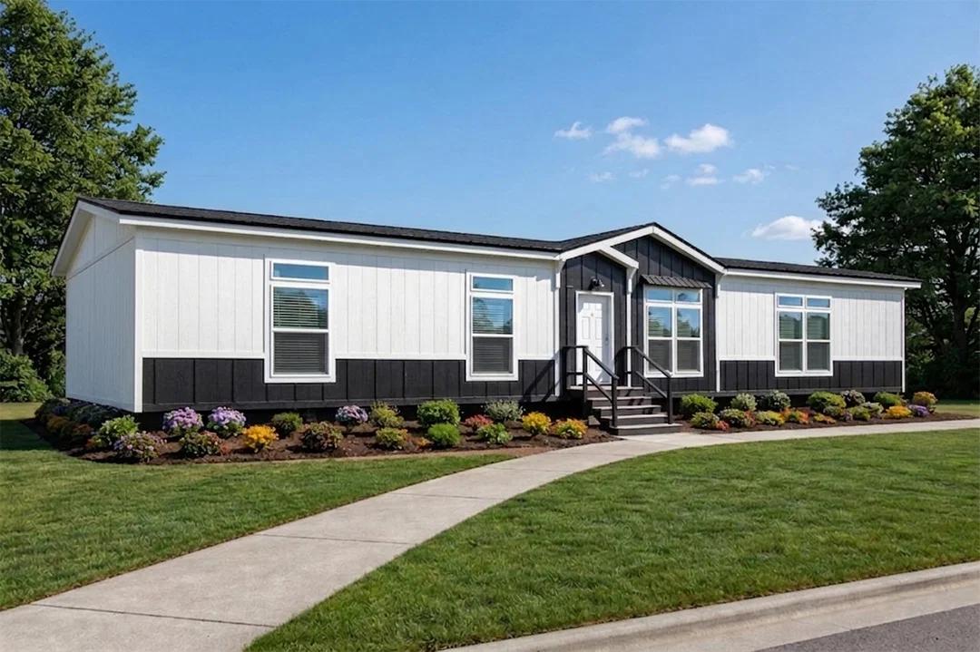
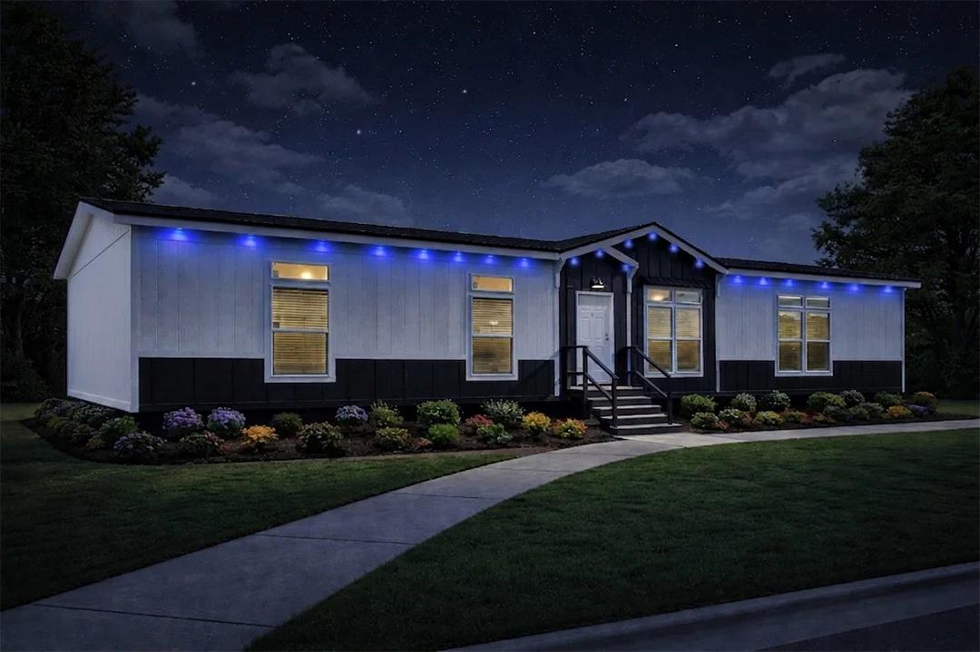
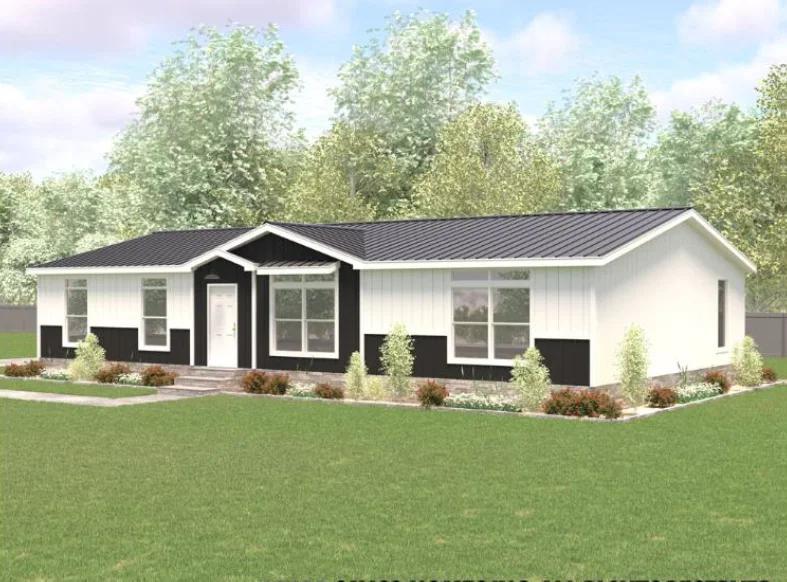
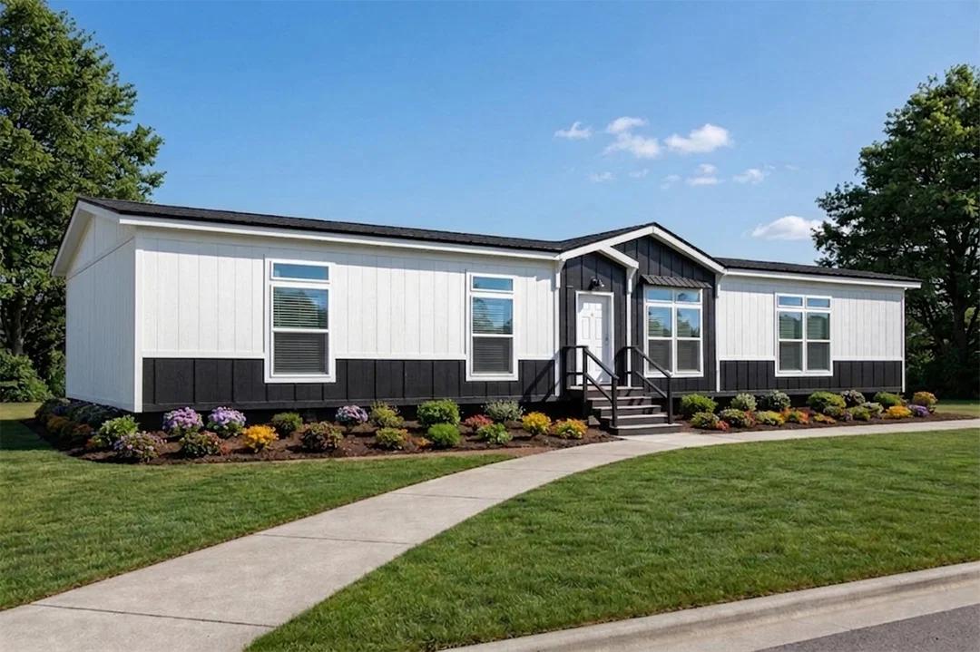
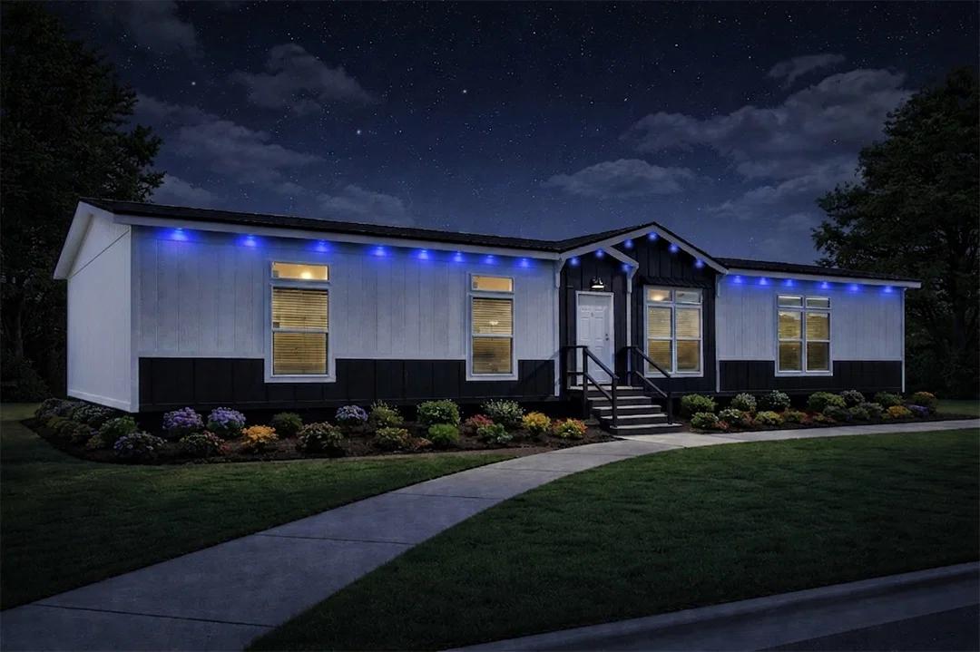
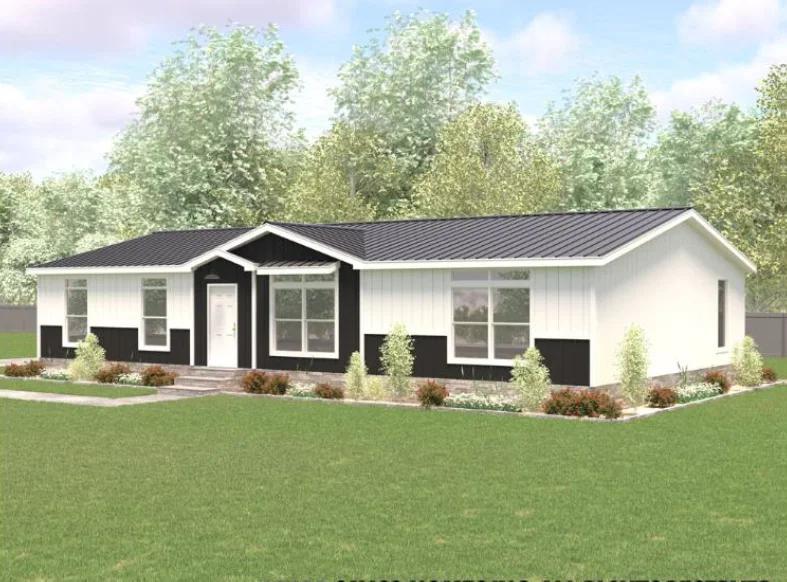
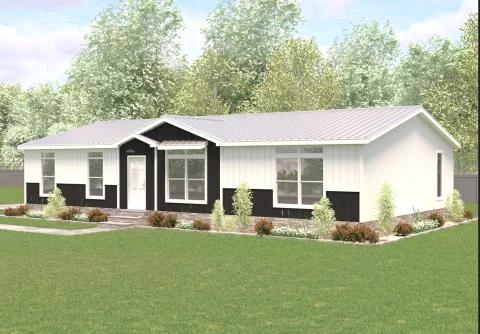
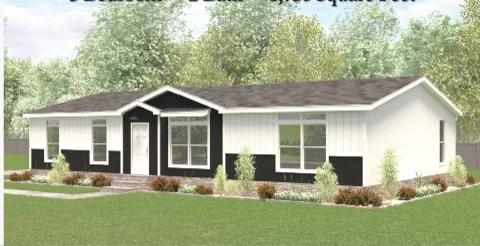
Cimarron iv 32684a hero, exterior, and elevation home features

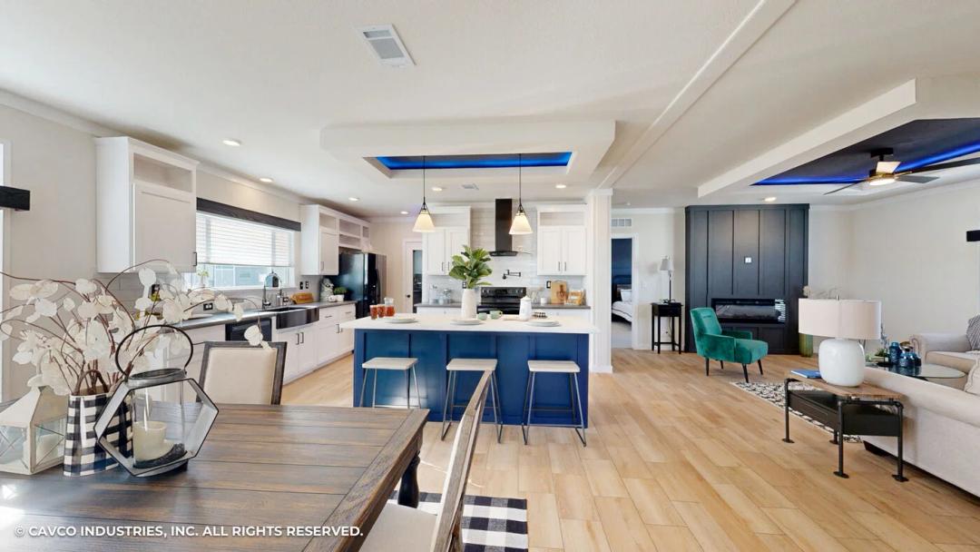
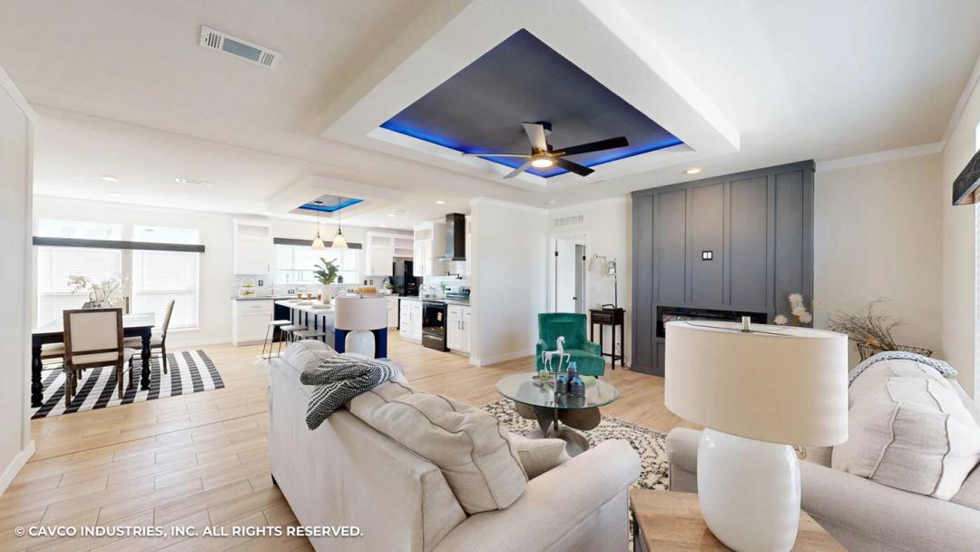
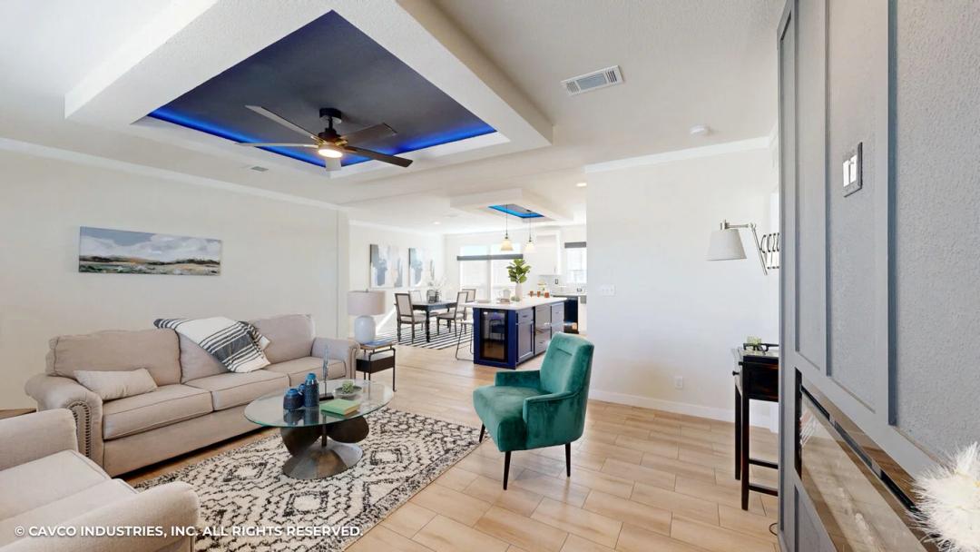
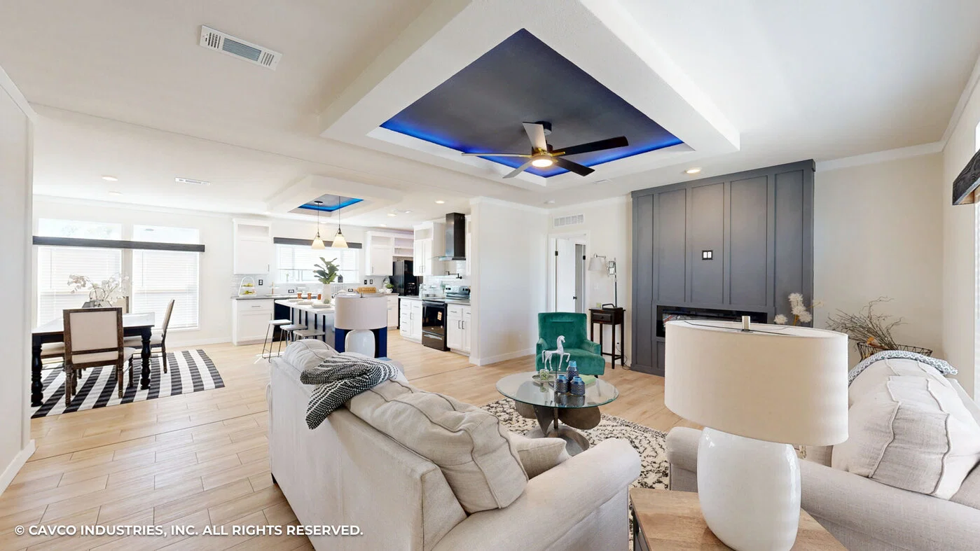
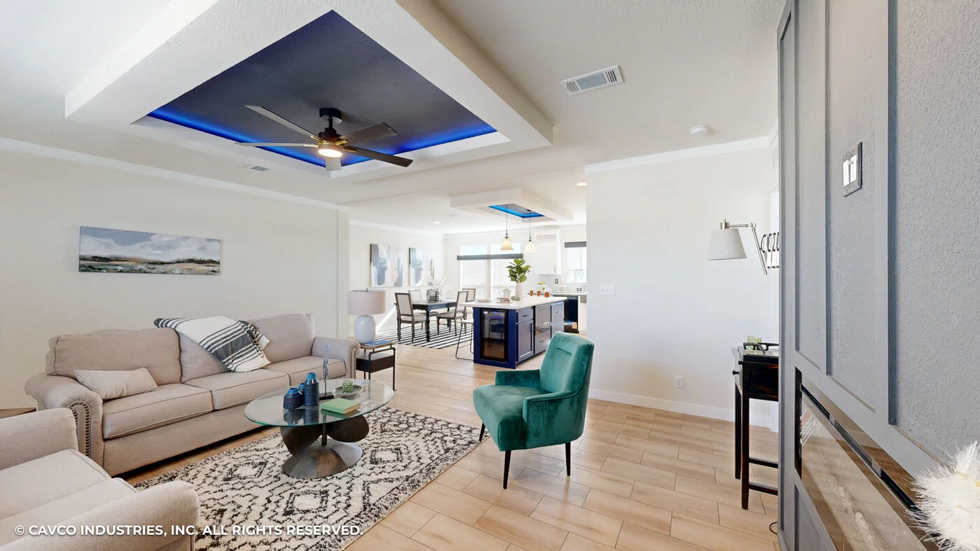
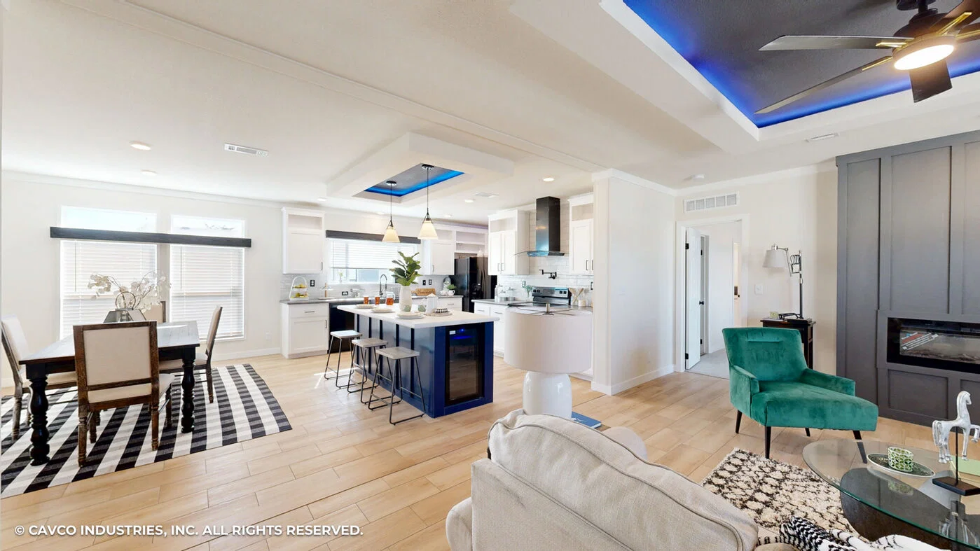
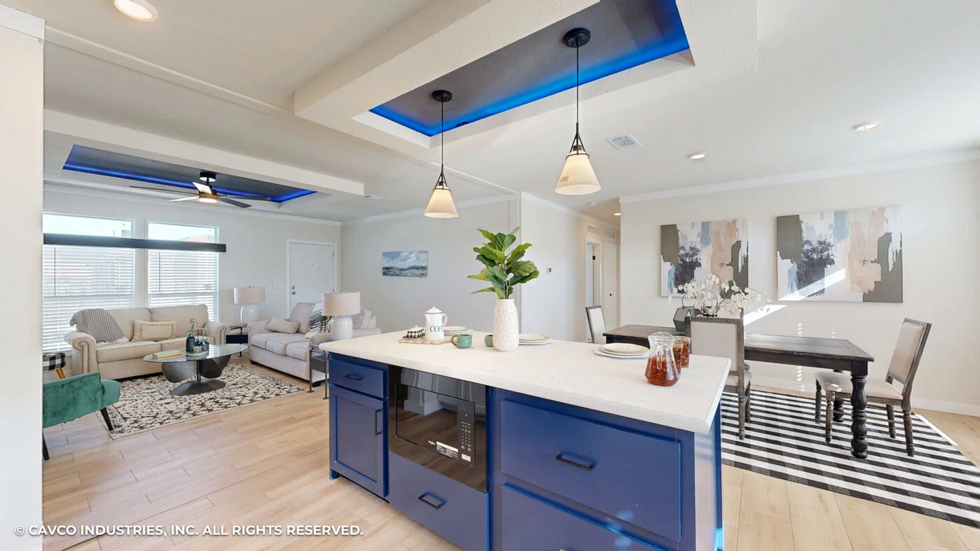
Cimarron iv 32684a interior home features

Cimarron iv 32684a interior home features

Cimarron iv 32684a interior home features

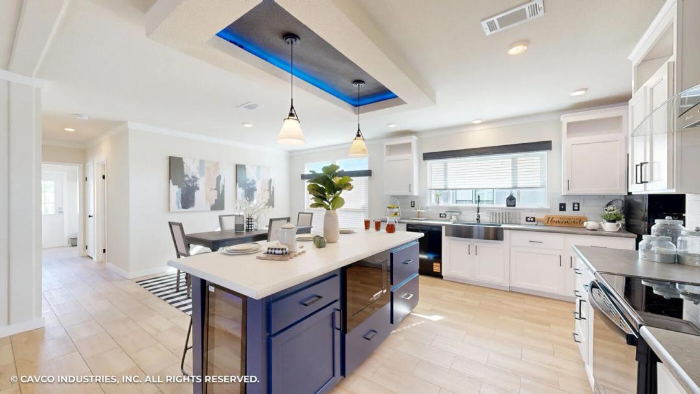
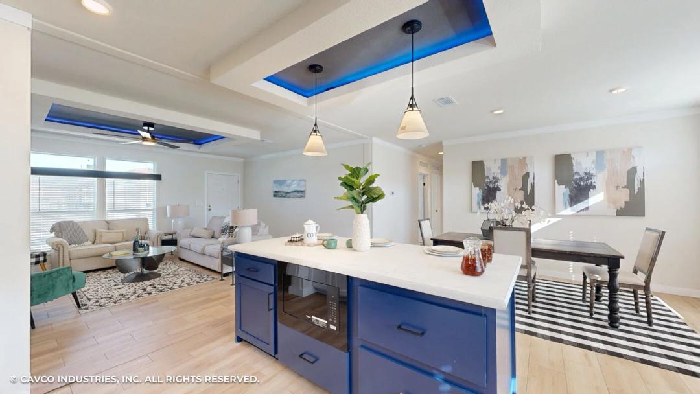
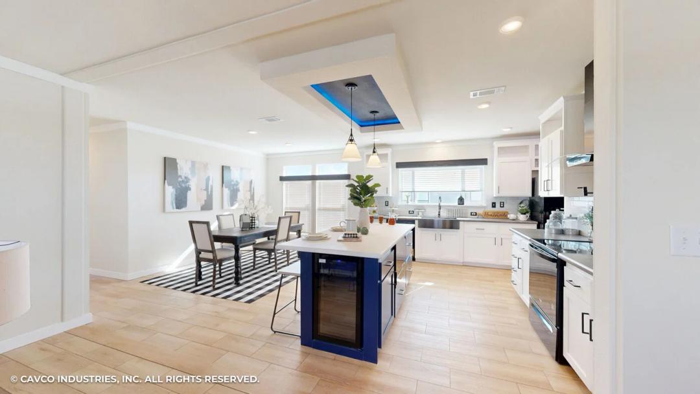
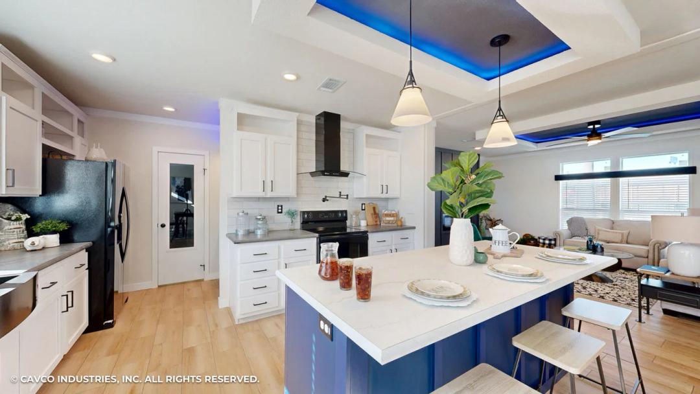
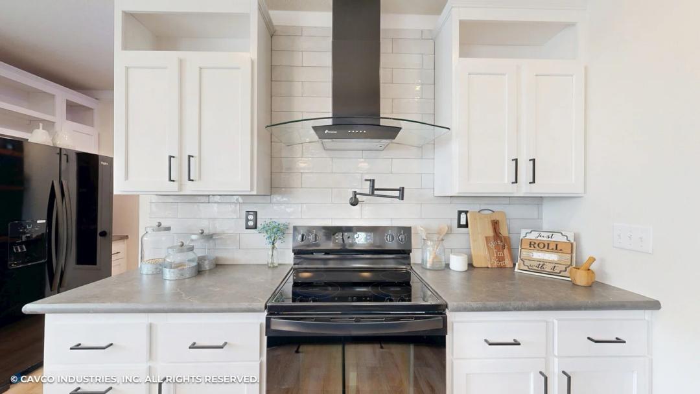
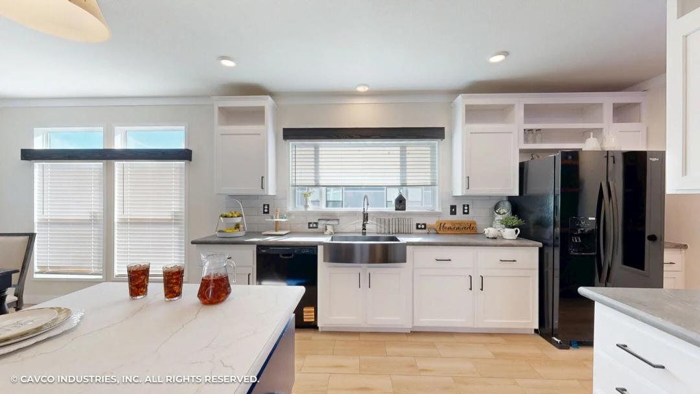
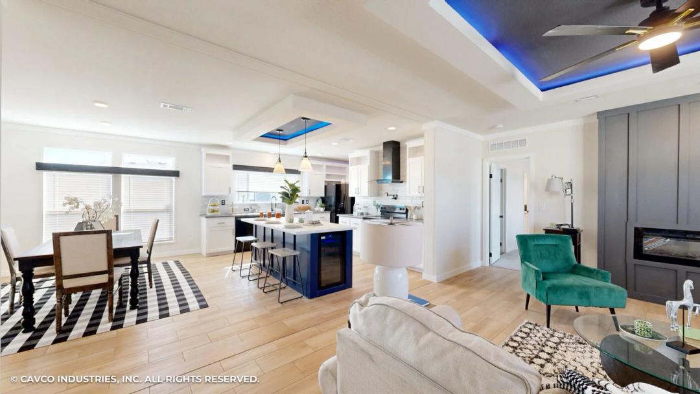
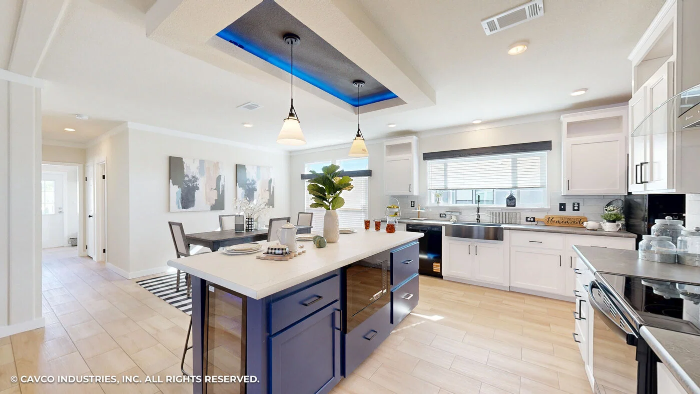
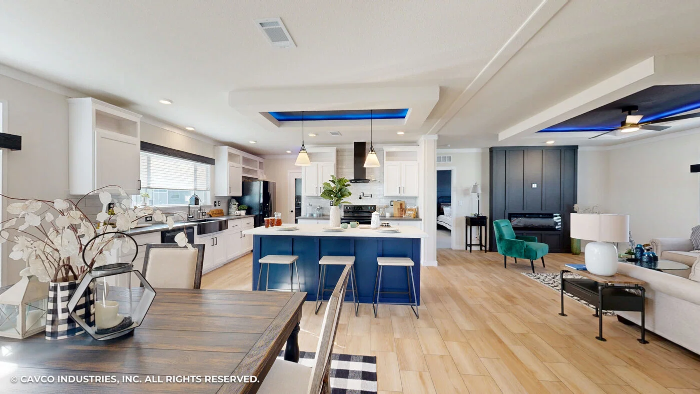
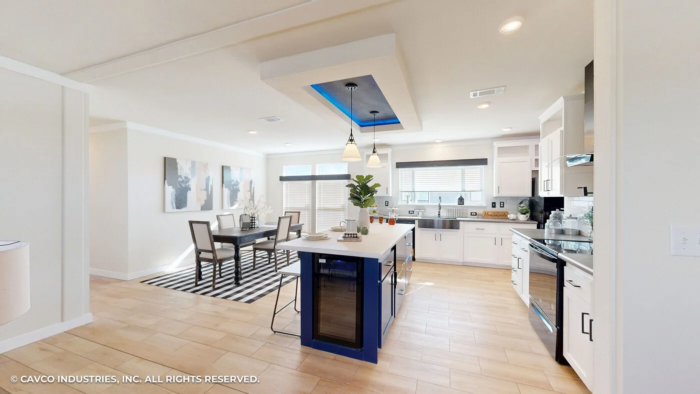
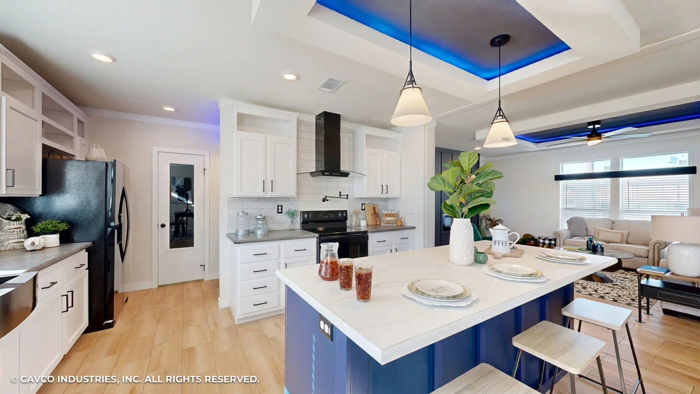
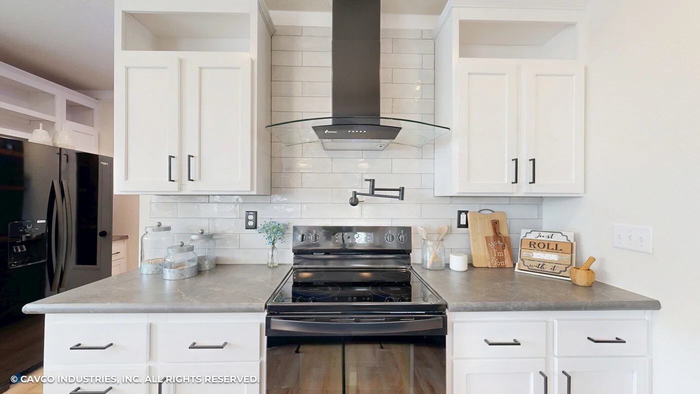
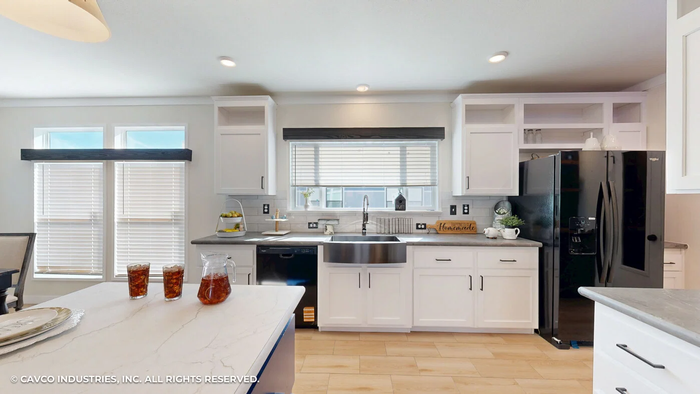
Cimarron iv 32684a kitchen home features

Cimarron iv 32684a kitchen home features

Cimarron iv 32684a kitchen home features

Cimarron iv 32684a kitchen home features

Cimarron iv 32684a kitchen home features

Cimarron iv 32684a kitchen home features

Cimarron iv 32684a kitchen home features

Cimarron iv 32684a kitchen home features

Cimarron iv 32684a exterior home features

Cimarron iv 32684a exterior home features

Cimarron iv 32684a exterior home features

Cimarron iv 32684a exterior home features

Cimarron iv 32684a hero, exterior, and elevation home features

Cimarron iv 32684a interior home features

Cimarron iv 32684a interior home features

Cimarron iv 32684a interior home features

Cimarron iv 32684a kitchen home features

Cimarron iv 32684a kitchen home features

Cimarron iv 32684a kitchen home features

Cimarron iv 32684a kitchen home features

Cimarron iv 32684a kitchen home features

Cimarron iv 32684a kitchen home features

Cimarron iv 32684a kitchen home features

Cimarron iv 32684a kitchen home features

Cimarron iv 32684a exterior home features

Cimarron iv 32684a exterior home features

Cimarron iv 32684a exterior home features

Cimarron iv 32684a exterior home features

Cimarron iv 32684a hero, exterior, and elevation home features

Cimarron iv 32684a interior home features

Cimarron iv 32684a interior home features

Cimarron iv 32684a interior home features

Cimarron iv 32684a kitchen home features

Cimarron iv 32684a kitchen home features

Cimarron iv 32684a kitchen home features

Cimarron iv 32684a kitchen home features

Cimarron iv 32684a kitchen home features

Cimarron iv 32684a kitchen home features

Cimarron iv 32684a kitchen home features

Cimarron iv 32684a kitchen home features

Cimarron iv 32684a exterior home features

Cimarron iv 32684a exterior home features

Cimarron iv 32684a exterior home features

Cimarron iv 32684a exterior home features

Cimarron IV 32684A
4 Bed
2 Bath
2,108 Sq. Ft.
31' x 68'

Cimarron IV 32684A

4 bedrooms

2 full bathrooms

2,108 sq. ft.

31' x 68'

See brochureDesign home
Cimarron standard features

Exterior

  • Metal Shed Roof (LR) Sidewalls — 2" x 4"
  • Siding — OSB
  • Wind Zone 1
  • Door — Exterior — Cottage Rear — Outswing
  • Door — Exterior — Fiberglass — 38 x 82
  • Window — Low E Vinyl — with Out Grids
  • Window — Picture Above Kitchen Sink
  • Metal Shed Roof (LR) Sidewalls — 2" x 4"
  • Siding — OSB
  • Wind Zone 1
  • Door — Exterior — Cottage Rear — Outswing
  • Door — Exterior — Fiberglass — 38 x 82
  • Window — Low E Vinyl — with Out Grids
  • Window — Picture Above Kitchen Sink
Wholesale Manufactured Homes logo

Wholesale Manufactured Homes

New manufactured and mobile homes for sale in Kingston, OK, near Lake Texoma, serving Marshall County and southern Oklahoma. Browse floor plans and prices.

    Pages

    HomesMapSign upSign in

    Help

    Contact usTerms of ServicePrivacy Policy

    Get started with Wholesale Manufactured Homes

    Find, design, and order your next home in a few clicks.

    Sign up

    4 Bed
    2 Bath
    2,108 Sq. Ft.
    31' x 68'

    Floor Plan

      Cimarron iv 32684a floor plan home features

      Property map

      Enter your address or APN/TMS to check if this home fits on your property

      Enter your property street address or APN/TMS


      Exterior & Construction

      • Metal Shed Roof (LR) Sidewalls — 2" x 4"
      • Siding — OSB
      • Wind Zone 1
      • Door — Exterior — Cottage Rear — Outswing
      • Door — Exterior — Fiberglass — 38 x 82
      • Window — Low E Vinyl — with Out Grids
      • Window — Picture Above Kitchen Sink
      • Metal Shed Roof (LR) Sidewalls — 2" x 4"
      • Siding — OSB
      • Wind Zone 1
      • Door — Exterior — Cottage Rear — Outswing
      • Door — Exterior — Fiberglass — 38 x 82
      • Window — Low E Vinyl — with Out Grids
      • Window — Picture Above Kitchen Sink
      Cimarron iv 32684a hero, exterior, and elevation home features

      Cimarron iv 32684a exterior home features

      Cimarron iv 32684a exterior home features

      Cimarron iv 32684a exterior home features

      Cimarron iv 32684a exterior home features

      Cimarron iv 32684a hero, exterior, and elevation home features

      Cimarron iv 32684a exterior home features

      Cimarron iv 32684a exterior home features

      Cimarron iv 32684a exterior home features

      Cimarron iv 32684a exterior home features

      Cimarron iv 32684a hero, exterior, and elevation home features

      Cimarron iv 32684a exterior home features

      Cimarron iv 32684a exterior home features

      Cimarron iv 32684a exterior home features

      Cimarron iv 32684a exterior home features

      Kitchen

      • Light — LED — Recessed -Ldg Coff Ceiling — LR/Kit/Coffee Bar
      • Light — Under Cabinet — Kitchen

      Cimarron IV 32684A

      4 bedrooms

      2 full bathrooms

      2,108 sq. ft.

      31' x 68'

      See brochureDesign home

      Interior

      • Accent Wall — Living Room
      • Blinds — Mini-Blinds 2" throughout
      • Ceiling — Knock Down
      • Square Corners throughout
      • Tape & Texture — throughout
      • KITCHEN
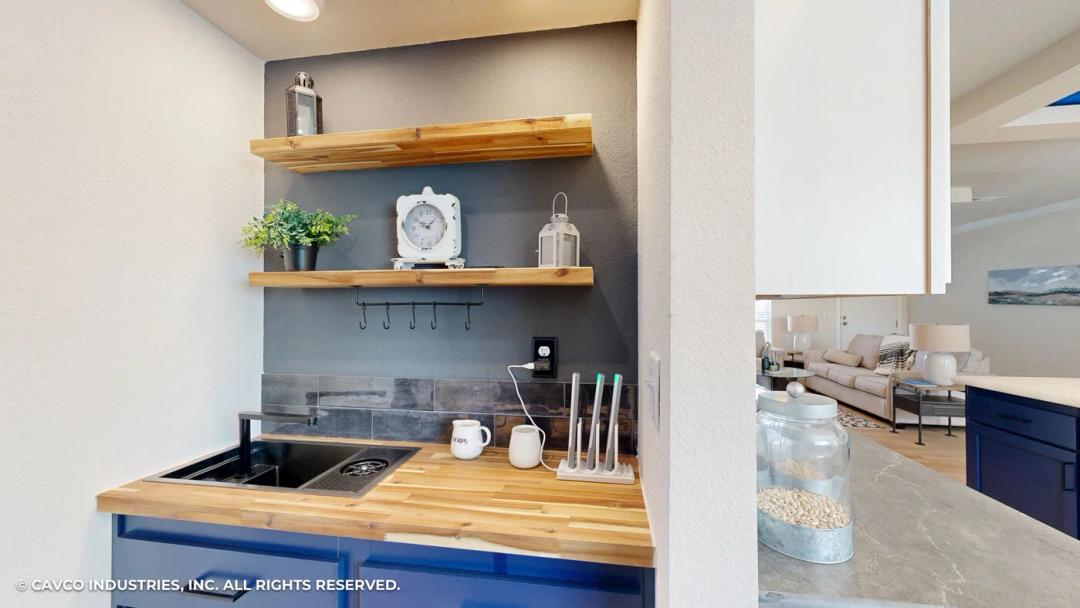
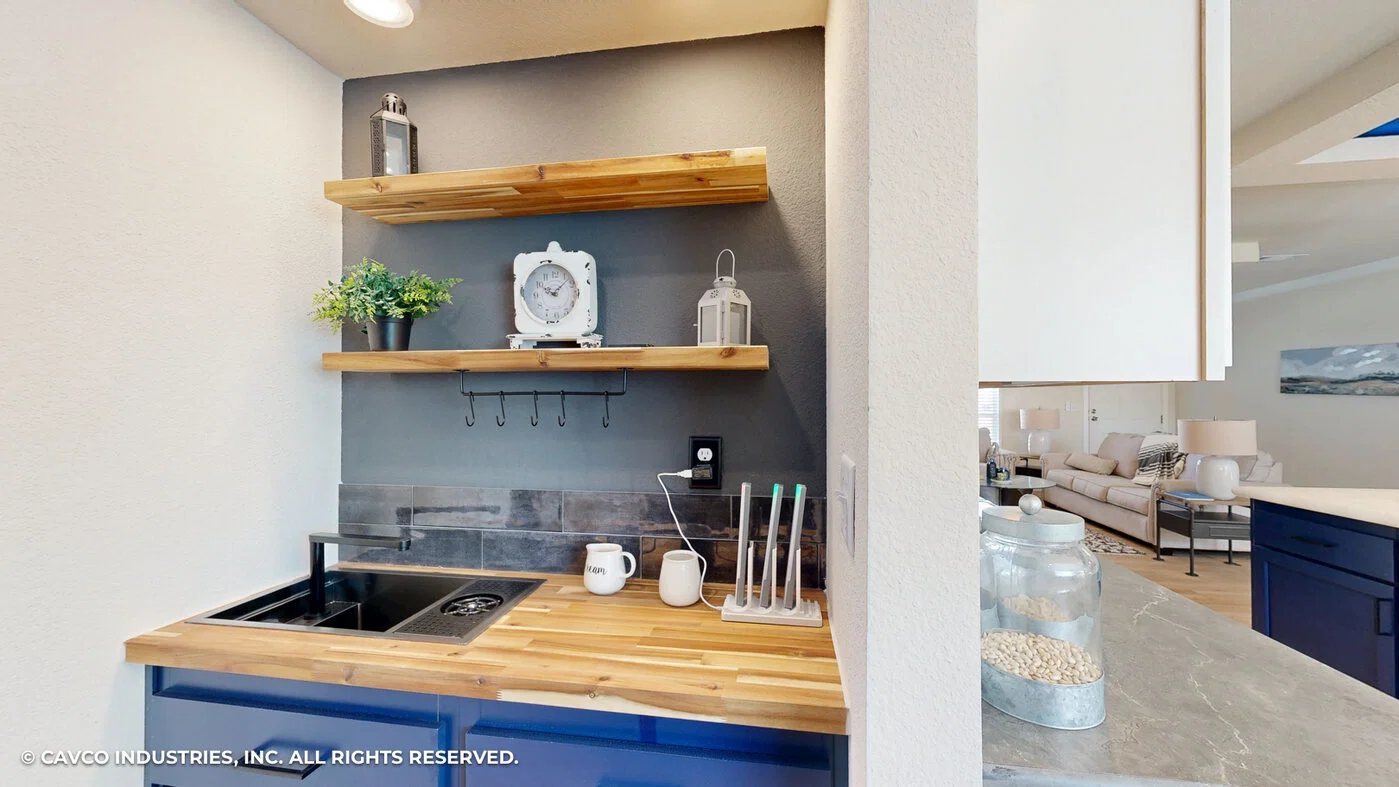
      • Accent Wall — Coffee Bar
      • Edge — Crescent — Island
      • Shelf — Over Refrigerator
      • Tile Backsplash — Coffee Bar — 6"
      • Carpet – Sonoma
      • Door — Interior — Furnace Closet with Grill Furnace — Upflow — Electric
      • Vents — In Ceiling
      • Shelf — Over Washer/Dryer
      • Water Shut Off Valve — Whole House Water Shut Off Valves throughout
      • Water Heater — Pan with Drain in Floor
      • Accent Wall — Living Room
      • Blinds — Mini-Blinds 2" throughout
      • Ceiling — Knock Down
      • Square Corners throughout
      • Tape & Texture — throughout
      • KITCHEN
      • Accent Wall — Coffee Bar
      • Edge — Crescent — Island
      • Shelf — Over Refrigerator
      • Tile Backsplash — Coffee Bar — 6"
      • Carpet – Sonoma
      • Door — Interior — Furnace Closet with Grill Furnace — Upflow — Electric
      • Vents — In Ceiling
      • Shelf — Over Washer/Dryer
      • Water Shut Off Valve — Whole House Water Shut Off Valves throughout
      • Water Heater — Pan with Drain in Floor

      Kitchen

      • Light — LED — Recessed -Ldg Coff Ceiling — LR/Kit/Coffee Bar
      • Light — Under Cabinet — Kitchen
      • Light — Under Counter — Island Front Package — 200 Amp Total Electric Package Recept — Exterior – GFI
      • Light — LED — Recessed -Ldg Coff Ceiling — LR/Kit/Coffee Bar
      • Light — Under Cabinet — Kitchen
      • Light — Under Counter — Island Front Package — 200 Amp Total Electric Package Recept — Exterior – GFI

      Bathroom

      • Backsplash — Main Bath
      • Base Cab — Drawer Bank (per Plan) Mirror — Wood Trim
      • Note — Element Floor Tile
      • Towel Bar & Tissue Holder – Black
      • Base Cab — Drawer Bank (per Plan) Drape Tub — Glamor Bath
      • Mirror — Wood Trim
      • Note — Element Floor Tile
      • Towel Bar & Tissue Holder — Black Tub/Shower — Fiberglass One Piece 60"
      • Backsplash — Main Bath
      • Base Cab — Drawer Bank (per Plan) Mirror — Wood Trim
      • Note — Element Floor Tile
      • Towel Bar & Tissue Holder – Black
      • Base Cab — Drawer Bank (per Plan) Drape Tub — Glamor Bath
      • Mirror — Wood Trim
      • Note — Element Floor Tile
      • Towel Bar & Tissue Holder — Black Tub/Shower — Fiberglass One Piece 60"

      Other

      • Insulation — 30-13-11
      • Insulation — Ceiling R30
      • Insulation — Exterior Wall R13 Insulation — Floor R11
      • Thermal — Zone 2
      • Insulation — 30-13-11
      • Insulation — Ceiling R30
      • Insulation — Exterior Wall R13 Insulation — Floor R11
      • Thermal — Zone 2

      Dealer License #: MH-00623

      Powered by BuildTrove.com
    • Cimarron
    • Cimarron IV 32684A
    • Light — Under Counter — Island Front Package — 200 Amp Total Electric Package Recept — Exterior – GFI
      • Light — LED — Recessed -Ldg Coff Ceiling — LR/Kit/Coffee Bar
      • Light — Under Cabinet — Kitchen
      • Light — Under Counter — Island Front Package — 200 Amp Total Electric Package Recept — Exterior – GFI
      Cimarron iv 32684a kitchen home features

      Cimarron iv 32684a kitchen home features

      Cimarron iv 32684a kitchen home features

      Cimarron iv 32684a kitchen home features

      Cimarron iv 32684a kitchen home features

      Cimarron iv 32684a kitchen home features

      Cimarron iv 32684a kitchen home features

      Cimarron iv 32684a kitchen home features

      Cimarron iv 32684a kitchen home features

      Cimarron iv 32684a kitchen home features

      Cimarron iv 32684a kitchen home features

      Cimarron iv 32684a kitchen home features

      Cimarron iv 32684a kitchen home features

      Cimarron iv 32684a kitchen home features

      Cimarron iv 32684a kitchen home features

      Cimarron iv 32684a kitchen home features

      Cimarron iv 32684a kitchen home features

      Cimarron iv 32684a kitchen home features

      Cimarron iv 32684a kitchen home features

      Cimarron iv 32684a kitchen home features

      Cimarron iv 32684a kitchen home features

      Cimarron iv 32684a kitchen home features

      Cimarron iv 32684a kitchen home features

      Cimarron iv 32684a kitchen home features

      Interior

      • Accent Wall — Living Room
      • Blinds — Mini-Blinds 2" throughout
      • Ceiling — Knock Down
      • Square Corners throughout
      • Tape & Texture — throughout
      • KITCHEN
      • Accent Wall — Coffee Bar
      • Edge — Crescent — Island
      • Shelf — Over Refrigerator
      • Tile Backsplash — Coffee Bar — 6"
      • Carpet – Sonoma
      • Door — Interior — Furnace Closet with Grill Furnace — Upflow — Electric
      • Vents — In Ceiling
      • Shelf — Over Washer/Dryer
      • Water Shut Off Valve — Whole House Water Shut Off Valves throughout
      • Water Heater — Pan with Drain in Floor
      • Accent Wall — Living Room
      • Blinds — Mini-Blinds 2" throughout
      • Ceiling — Knock Down
      • Square Corners throughout
      • Tape & Texture — throughout
      • KITCHEN
      • Accent Wall — Coffee Bar
      • Edge — Crescent — Island
      • Shelf — Over Refrigerator
      • Tile Backsplash — Coffee Bar — 6"
      • Carpet – Sonoma
      • Door — Interior — Furnace Closet with Grill Furnace — Upflow — Electric
      • Vents — In Ceiling
      • Shelf — Over Washer/Dryer
      • Water Shut Off Valve — Whole House Water Shut Off Valves throughout
      • Water Heater — Pan with Drain in Floor
      Cimarron iv 32684a interior home features

      Cimarron iv 32684a interior home features

      Cimarron iv 32684a interior home features

      Cimarron iv 32684a interior home features

      Cimarron iv 32684a interior home features

      Cimarron iv 32684a interior home features

      Cimarron iv 32684a interior home features

      Cimarron iv 32684a interior home features

      Cimarron iv 32684a interior home features


      Images of homes are solely for illustrative purposes and should not be relied upon. Images may not accurately represent the actual condition of a home as constructed, and may contain options which are not standard on all homes.

      View similar homes

      Urban value iii 28764a hero and kitchen home features

      Urban Value III 28764A

      4 Bed | 2 Bath | 2,077 Sq. Ft. | 27' 4" x 76'

      View detailsDesign home

      El Rancho 32644A

      4 Bed | 2 Bath | 1,984 Sq. Ft. | 32' x 64'

      View detailsDesign home

      Urban Value 32644A

      4 Bed | 2 Bath | 1,984 Sq. Ft. | 31' x 64'

      View detailsDesign home

      Cimarron III 32644A

      4 Bed | 2 Bath | 1,984 Sq. Ft. | 31' x 64'

      View detailsDesign home